
221 S Rammer Avenue Arlington Heights, IL 60004
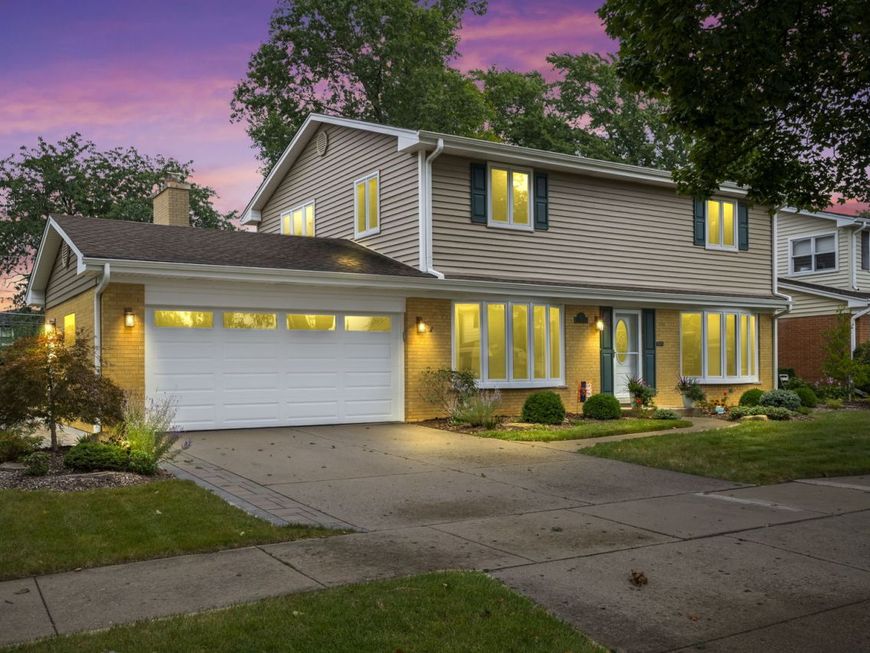
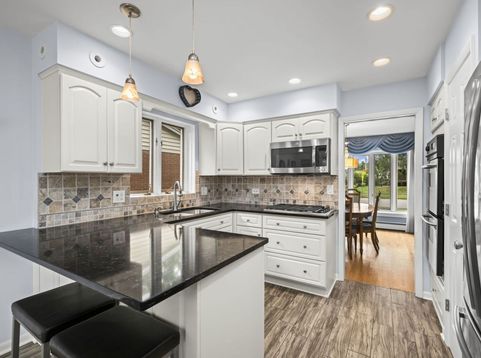
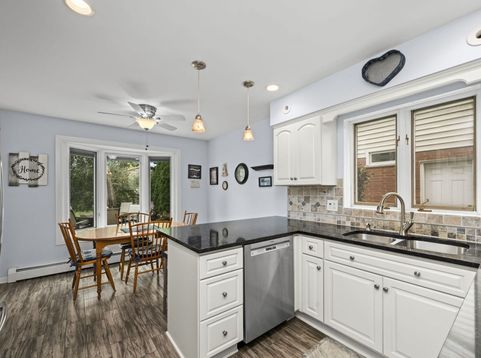
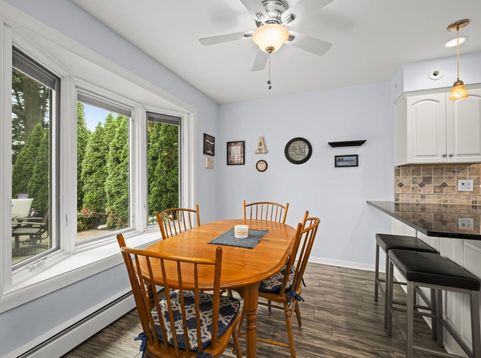
Tucked onto one of Arlington Heights' most sought-after in-town streets, this classic center-entry colonial pairs timeless character with an unbeatable location. Four generous bedrooms and 2.1 baths offer plenty of space and flexibility, while meticulous care shows in every detail - inside and out. At the heart of the home, the beautifully updated eat-in kitchen is designed to gather in. Granite countertops and stainless steel appliances deliver style and function, while a large picture window frames the backyard and floods the space with natural light - the perfect spot to linger over morning coffee. A cozy gas brick fireplace anchors the living space, energy-efficient dual-pane windows keep every room bright and comfortable, and rich hardwood floors run beneath the carpet throughout - including the stairs - waiting to shine. Step outside to a professionally landscaped yard built for making memories. The rarely available large, private fenced lot features a Unilock stone patio with a firepit and lighted stone wall - an entertainer's dream on warm evenings - plus a side concrete pad perfect for parking the toys. Downstairs, the partially finished basement is a blank canvas awaiting your vision and added living space. Major updates bring true peace of mind: new A/C (2024), plus newer siding, gutters, and leaf guard. Just a walk to Prospect High School and served by the award-winning Windsor / South/ Prospect schools, this home puts top-rated education and vibrant downtown Arlington Heights - shops, dining, Metra, and year-round community events - right at your doorstep. Pride of ownership is evident throughout, and it's priced to sell. Don't miss this Arlington Heights gem. Come check it out sat the 19.

Baird & Warner Kate Schumacher Agent Cell: 847.624.3153 Email
Property Details
Amenities
Feature Descriptions
Room Information
Schools
Disclaimer: The accuracy of all information regardless of source, including but not limited to square footage and lot size, is deemed reliable but not guaranteed nor warranted and should be personally verified through personal inspection by and/or with the appropriate professionals.
Location
See details and scored characteristics about this location.


Listing Office: Berkshire Hathaway HomeServices Starck Real Estate
Listing Office Phone: 847-870-1155

Member Participants (and their affiliated licensees, if applicable) shall indicate on their websites that IDX information is provided exclusively for consumers’ personal non-commercial use, that it may not be used for any purpose other than to identify prospective properties consumers may be interested in purchasing, that the data is deemed reliable but is not guaranteed by MLS GRID, and that the use of the MLS GRID Data may be subject to an end user license agreement prescribed by the Member Participant’s applicable MLS if any and as amended from time to time. MLS GRID may, at its discretion, require use of other disclaimers as necessary to protect Member Participant, and/or their MLS from liability.
Based on information submitted to the MLS GRID. All data is obtained from various sources and may not have been verified by broker or MLS GRID. Supplied Open House Information is subject to change without notice. All information should be independently reviewed and verified for accuracy. Properties may or may not be listed by the office/agent presenting the information.
Select a format below, new window will open and will prompt you to print.


AWARD WINNING SERVICES


GLOBAL REACH & HOME INSURANCE



Market Report
Sign up today to stay updated on what’s happening in your local real estate market.
