
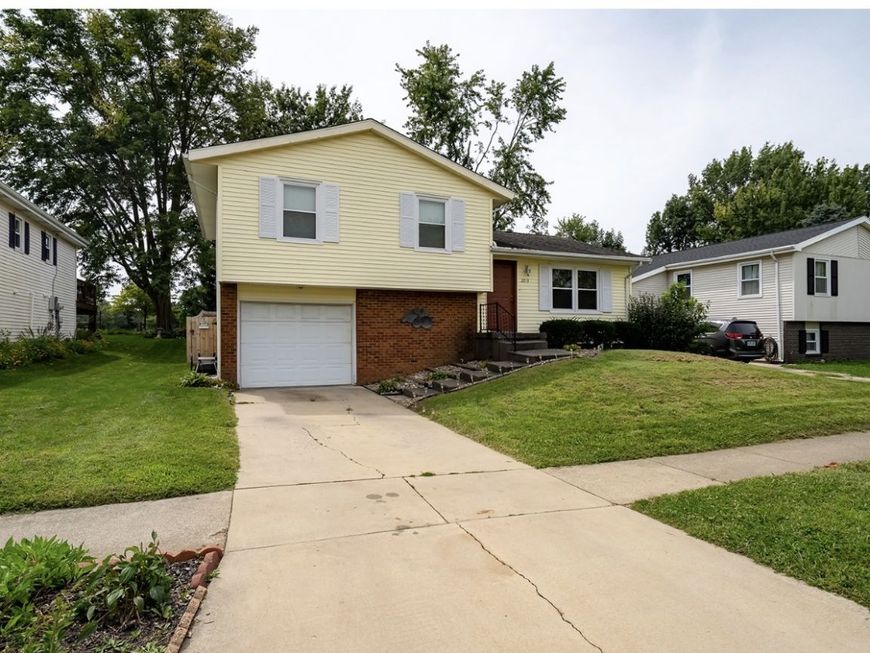
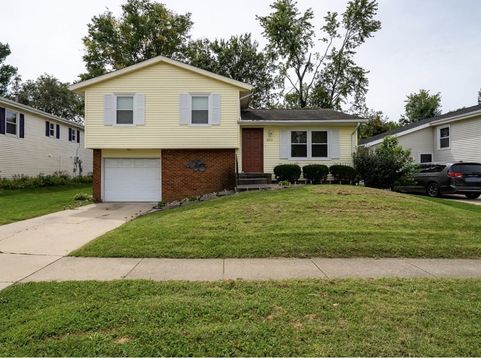
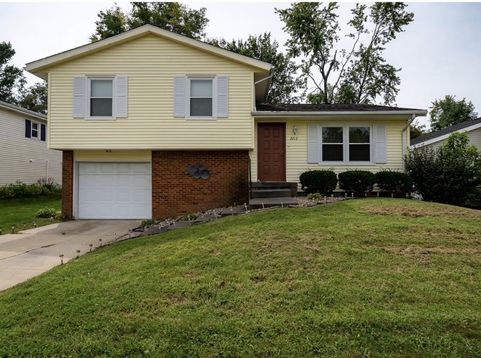
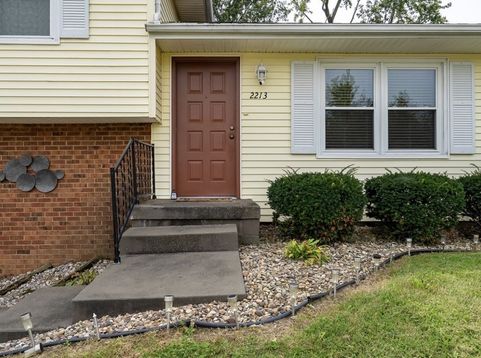
2213 Clearwater Avenue Bloomington, IL 61704
Move-In Ready Split-Level Adjoining Stevenson School Park! Just one look and you are home! This spotless 3-bedroom, 1.5-bath home is ready for its next owner. Perfect for families, this property offers unmatched convenience with zero rear neighbors, direct access to the park, and a safe, street-free walk to Stevenson School. Interior Highlights *Fresh Modern Finishes: Fresh paint and newer carpet run throughout the entire home.* Durable Flooring: Main traffic areas feature brand-newer, life-proof luxury vinyl flooring.*Stunning Trim Work: All interior doors and trim have been meticulously re-stained for a rich, timeless look.* Spacious Master Suite: Features double closets and an adjoining bathroom complete with an updated shower liner and new flooring. *Bright Kitchen: Offers an attractive workspace, bright lighting, a double stainless sink with disposal, an outside hood vent, a smooth-top electric range, and a dishwasher.*Lower-Level Family Room: A large, cozy secondary living space perfect for movie nights or play. Exterior & Mechanical Upgrades * Outdoor Oasis: Walk out from the lower level to a spacious 18' x 11' covered patio, featuring a brand-new privacy fence installed in 2026.* Low Maintenance Living: The exterior features maintenance-free vinyl siding, attractive accent shutters, and brand-new gutters installed in 2026. *Energy Efficiency: Equipped with newer tip-in thermal vinyl windows for low winter heating bills, and an updated A/C system (2019).*Garage: The attached garage has received a fresh coat of paint and is ready for your vehicle or extra storage.

Baird & Warner Kate Schumacher Agent Cell: 847.624.3153 Email
Property Details
Amenities
Feature Descriptions
Room Information
Schools
Disclaimer: The accuracy of all information regardless of source, including but not limited to square footage and lot size, is deemed reliable but not guaranteed nor warranted and should be personally verified through personal inspection by and/or with the appropriate professionals.
Location
See details and scored characteristics about this location.



Listing Office: RE/MAX Choice
Listing Office Phone: 309-664-8500

Member Participants (and their affiliated licensees, if applicable) shall indicate on their websites that IDX information is provided exclusively for consumers’ personal non-commercial use, that it may not be used for any purpose other than to identify prospective properties consumers may be interested in purchasing, that the data is deemed reliable but is not guaranteed by MLS GRID, and that the use of the MLS GRID Data may be subject to an end user license agreement prescribed by the Member Participant’s applicable MLS if any and as amended from time to time. MLS GRID may, at its discretion, require use of other disclaimers as necessary to protect Member Participant, and/or their MLS from liability.
Based on information submitted to the MLS GRID. All data is obtained from various sources and may not have been verified by broker or MLS GRID. Supplied Open House Information is subject to change without notice. All information should be independently reviewed and verified for accuracy. Properties may or may not be listed by the office/agent presenting the information.
Select a format below, new window will open and will prompt you to print.


AWARD WINNING SERVICES


GLOBAL REACH & HOME INSURANCE



Market Report
Sign up today to stay updated on what’s happening in your local real estate market.
