
2281 Elmira Avenue Des Plaines, IL 60018
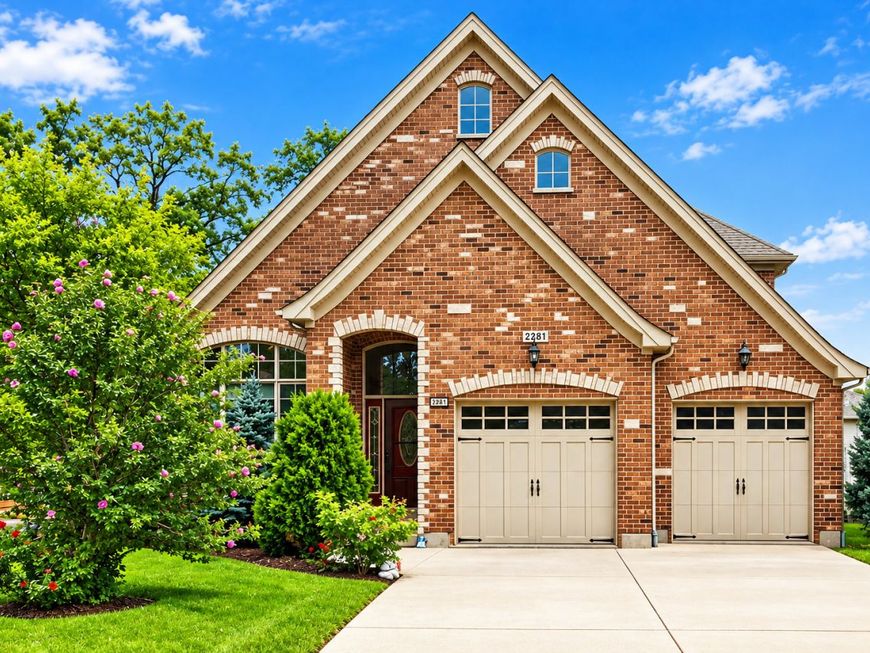
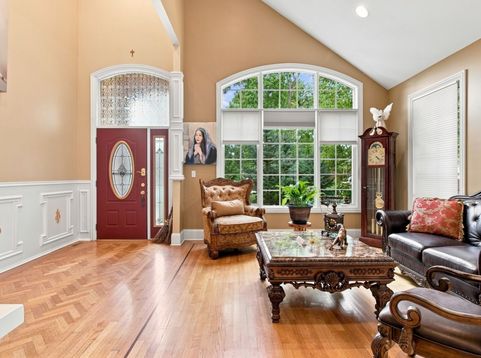
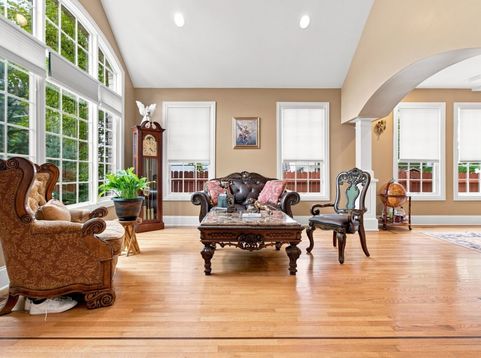
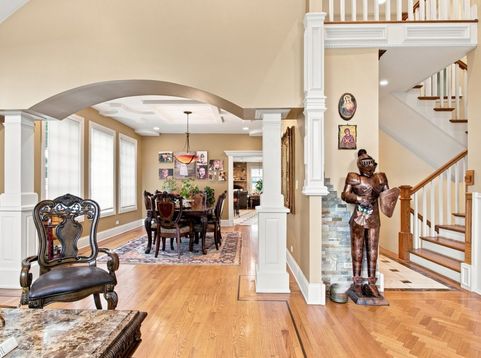
Welcome to 2281 Elmira Ave, an extraordinary all-brick & stone, traditional French Chateau-style residence offering over 4,000 square feet of beautifully finished living space, plus an impressive 2,600+ square feet of unfinished basement space. With 5 bedrooms, 4 full bathrooms, spectacular craftsmanship, and luxurious finishes throughout, this is a home you simply don't see come to market very often. From the moment you step inside, you'll appreciate the home's grand feel, timeless design, and attention to detail. Hardwood flooring flows throughout, while generous room sizes and an elegant layout create the perfect combination of luxury, comfort, and functionality. At the heart of the home is a stunning custom kitchen featuring beautiful cabinetry, high-end appliances, abundant counter space, and an oversized center island designed for entertaining family and guests. The kitchen opens beautifully into the home's living spaces, making it ideal for both everyday living and larger gatherings. The impressive primary suite offers a true private retreat with a large walk-in closet and a luxurious, spa-like bathroom. Two additional upstairs bedrooms enjoy convenient access to a shared full bathroom, an ideal setup for children or siblings while the home's 5 bedrooms and 4 full baths provide plenty of flexibility for a large family, guests, or a home office. There is still so much room to grow. The 2,600+ sq. ft. unfinished basement provides incredible additional space and is already roughed-in for another bathroom. Finish it to create an entertainment area, home theater, gym, recreation room, additional living space or simply enjoy the tremendous amount of storage. Outside, the beautiful backyard continues the home's impressive feel with fruit trees, extensive paving, and a large gazebo perfect for outdoor entertaining and relaxing. The attached garage offers additional interior space allowing parking for up to 3 vehicles. Recent updates include 2025 Furnace#1, 2025 Water Heater, 2025 Washer & Dryer, 2024 Gazebo, 2021 Furnace#2 and AC. Additional features include a central vacuum system, Pella Windows, convenient access to major highways, and countless details that make this property truly special. With its stately all-brick construction, European-inspired architecture, exceptional space, and beautiful finishes, this home truly feels like your own private castle. A rare opportunity to own a distinctive residence offering luxury, character, and more than 6,400 square feet of combined finished and unfinished space.

Baird & Warner Kate Schumacher Agent Cell: 847.624.3153 Email
Property Details
Feature Descriptions
Room Information
Schools
Disclaimer: The accuracy of all information regardless of source, including but not limited to square footage and lot size, is deemed reliable but not guaranteed nor warranted and should be personally verified through personal inspection by and/or with the appropriate professionals.
Location
See details and scored characteristics about this location.



Listing Office: HomeSmart Connect LLC
Listing Office Phone: 847-495-5000

Member Participants (and their affiliated licensees, if applicable) shall indicate on their websites that IDX information is provided exclusively for consumers’ personal non-commercial use, that it may not be used for any purpose other than to identify prospective properties consumers may be interested in purchasing, that the data is deemed reliable but is not guaranteed by MLS GRID, and that the use of the MLS GRID Data may be subject to an end user license agreement prescribed by the Member Participant’s applicable MLS if any and as amended from time to time. MLS GRID may, at its discretion, require use of other disclaimers as necessary to protect Member Participant, and/or their MLS from liability.
Based on information submitted to the MLS GRID. All data is obtained from various sources and may not have been verified by broker or MLS GRID. Supplied Open House Information is subject to change without notice. All information should be independently reviewed and verified for accuracy. Properties may or may not be listed by the office/agent presenting the information.
Select a format below, new window will open and will prompt you to print.


AWARD WINNING SERVICES


GLOBAL REACH & HOME INSURANCE



Market Report
Sign up today to stay updated on what’s happening in your local real estate market.
