
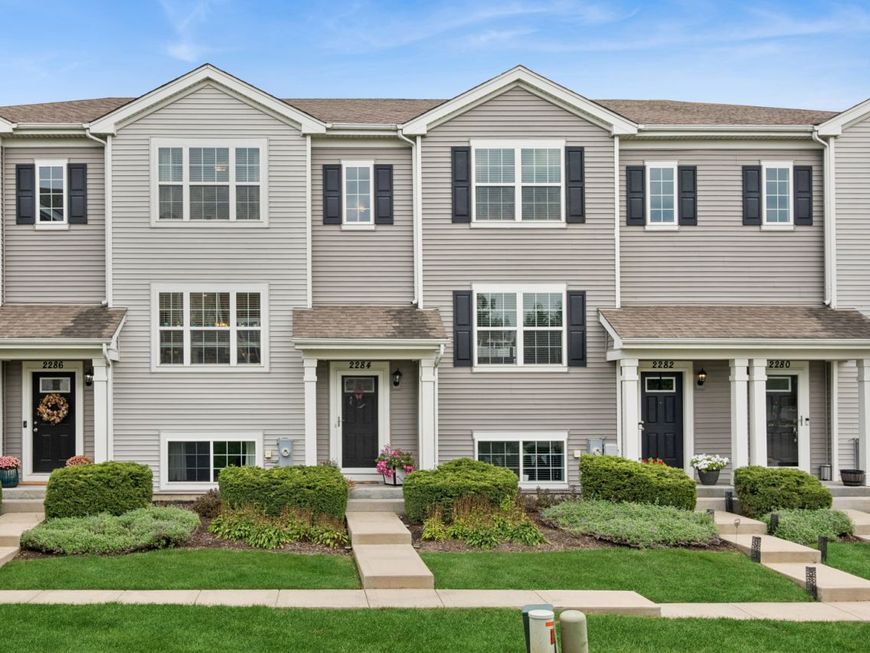
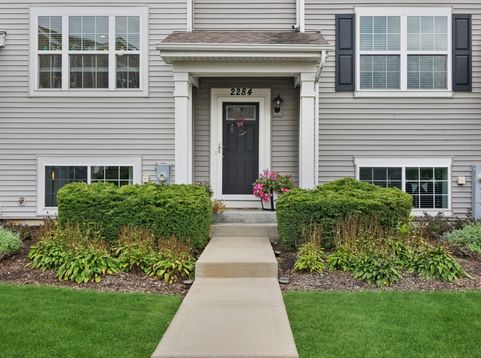
2284 Aurora Drive Pingree Grove, IL 60140
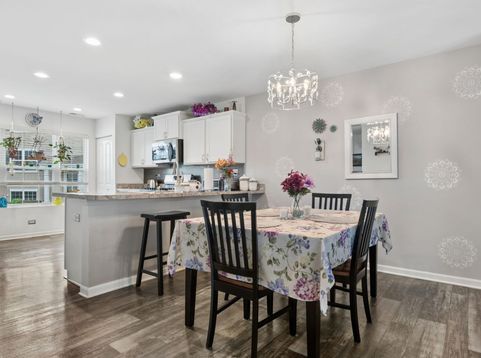
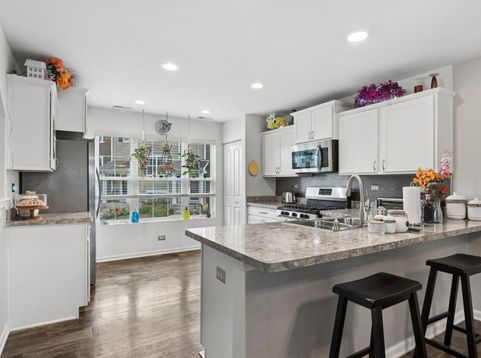
Welcome 2284 Aurora Drive, beautifully maintained townhome in the desirable Cambridge Lakes community of Pingree Grove! This spacious 3 bedroom, 21/2 bath home offers a well designed floor plan with comfortable living spaces and plenty of room to entertain. The lower level family room provides flexible additional living space or perfect place for a home office, while the 2 car garage offers convenient parking and storage. Enjoy the exceptional Cambridge Lakes lifestyle with access to an impressive array of amenities, including a clubhouse, swimming pool, workout facility, an aerobics room offering classes, full-court basketball gymnasium, game room, and also a Kids Club. With its combination of modern living and a resort-style community, this townhome offers an outstanding opportunity to enjoy all that Cambridge Lakes has to offer.

Baird & Warner Kate Schumacher 847.624.3153 Email
Property Details
Feature Descriptions
Room Information
Schools
Disclaimer: The accuracy of all information regardless of source, including but not limited to square footage and lot size, is deemed reliable but not guaranteed nor warranted and should be personally verified through personal inspection by and/or with the appropriate professionals.
Location
See details and scored characteristics about this location.


Select a format below, new window will open and will prompt you to print.


AWARD WINNING SERVICES


GLOBAL REACH & HOME INSURANCE



Market Report
Sign up today to stay updated on what’s happening in your local real estate market.
