
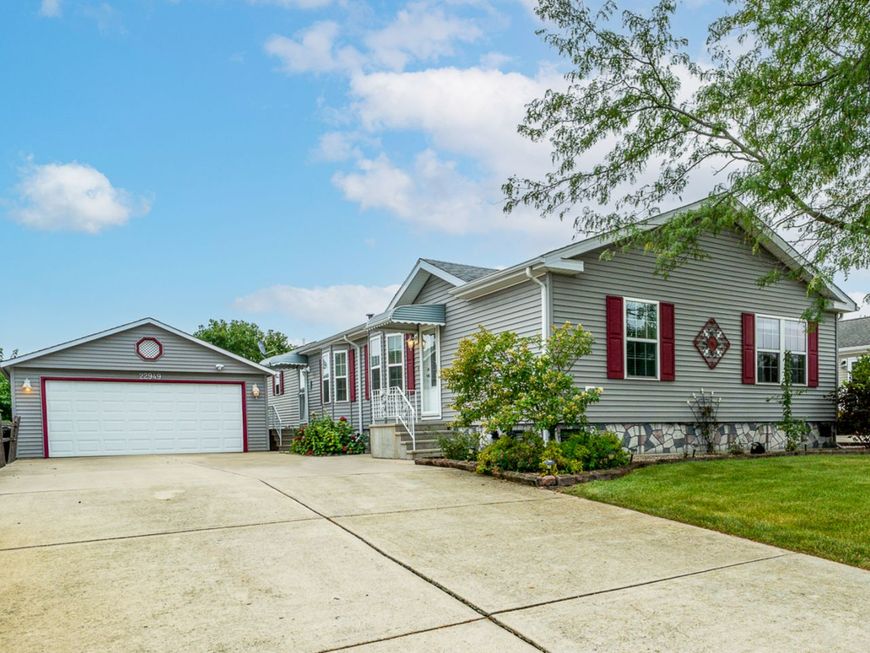
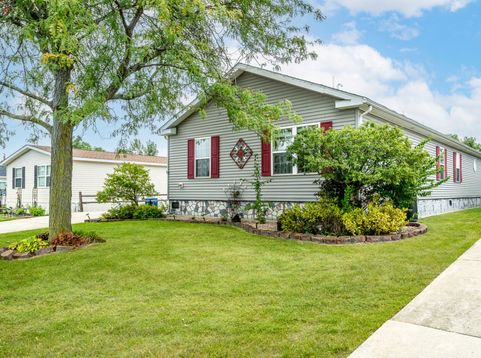
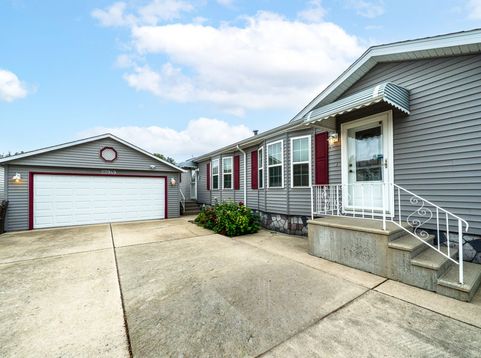
22949 S Glen Eagle Drive Frankfort, IL 60423
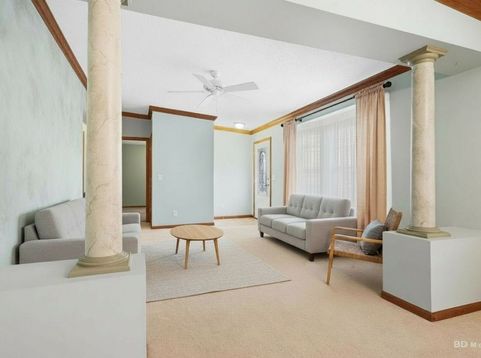
Welcome to Gateway 55+ community! This 12 year old home is on a prime desirable lot with a lovely backyard that backs up to open land! The view is beautiful and you can enjoy the peaceful setting right outside on your maintenance free composite deck with a retractable awning. This exceptional home offers over 1800 sq ft of living space. (26'8 wide 69'4 length) The open concept family room adjoins with the spacious kitchen. The kitchen has a lot of counter space and cabinets. Looking through the sliding doors in the family room shows a beautiful view of the backyard and the open land. Crown molding is in the family room/kitchen/dining room/living room. The French Doors opens up into the dining room with the joining living room. It's a great size for gatherings. This large 3 bedroom house offers spacious rooms. The generous size master bedroom has a walk-in-closet, plus another smaller closet and en-suite. This house has been well maintained and is ready for the next owners to enjoy! Owens Cornings 30 yr architectural shingles/6 panel doors_New appliances includes: 2 refrigerators, dishwasher, washer/dryer. There's a lot to enjoy in this lovely community. The clubhouse is nearby and has an exercise room. There's a few walking paths to enjoy, with one being behind the house making it convenient to take a nice morning stroll. As you are walking you will pass by a catch and release pond with a beautiful water fountain. It's a great place to enjoy the view and relax throwing out a line. This community is just a short drive to Historic downtown Frankfort, which offers entertainment, shopping and restaurants. This home is move in ready! Even though this house has been meticulously kept up it is being conveyed As Is condition.

Baird & Warner Kate Schumacher Agent Cell: 847.624.3153 Email
Property Details
Amenities
Feature Descriptions
Room Information
Schools
Disclaimer: The accuracy of all information regardless of source, including but not limited to square footage and lot size, is deemed reliable but not guaranteed nor warranted and should be personally verified through personal inspection by and/or with the appropriate professionals.
Location
See details and scored characteristics about this location.


Listing Office: Village Realty, Inc.
Listing Office Phone: 708-478-1212

Member Participants (and their affiliated licensees, if applicable) shall indicate on their websites that IDX information is provided exclusively for consumers’ personal non-commercial use, that it may not be used for any purpose other than to identify prospective properties consumers may be interested in purchasing, that the data is deemed reliable but is not guaranteed by MLS GRID, and that the use of the MLS GRID Data may be subject to an end user license agreement prescribed by the Member Participant’s applicable MLS if any and as amended from time to time. MLS GRID may, at its discretion, require use of other disclaimers as necessary to protect Member Participant, and/or their MLS from liability.
Based on information submitted to the MLS GRID. All data is obtained from various sources and may not have been verified by broker or MLS GRID. Supplied Open House Information is subject to change without notice. All information should be independently reviewed and verified for accuracy. Properties may or may not be listed by the office/agent presenting the information.
Select a format below, new window will open and will prompt you to print.


AWARD WINNING SERVICES


GLOBAL REACH & HOME INSURANCE



Market Report
Sign up today to stay updated on what’s happening in your local real estate market.
