
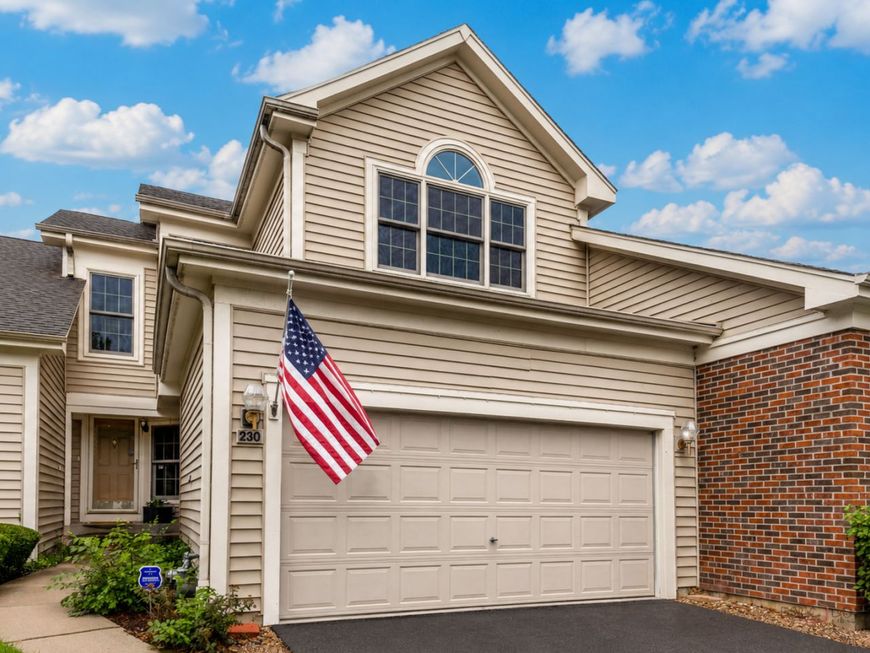

230 Parktrail Court Schaumburg, IL 60173
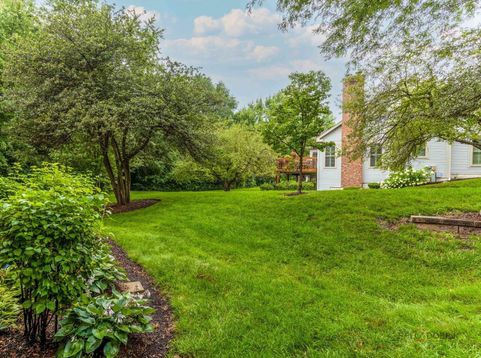
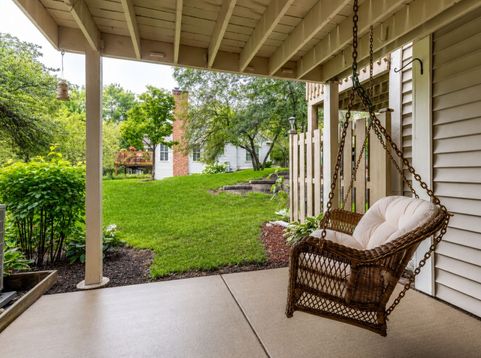
Some locations within a neighborhood are simply better than others-and this may be one of them. Tucked at the end of a quiet Haverford cul-de-sac, 230 Parktrail enjoys a beautiful park-like setting with open green space, mature trees and the community walking path right outside the back door. The deck and walk-out patio overlook the greenery, creating a sense of openness that's hard to duplicate in a townhome. Inside, it's hard not to love the two-story living and dining space, with soaring ceilings, a floor-to-ceiling brick fireplace, oversized windows and views straight through to the green space beyond. With eastern exposure at the front and western exposure at the back, the home enjoys natural light throughout the day and beautiful afternoon and evening light on the deck. The thoughtfully designed kitchen features quartz countertops, stainless steel appliances and custom cabinetry, including a paneled refrigerator and beverage fridge. Around the corner, the eating area includes a custom coordinating table, built-in buffet and additional cabinetry. The finished walk-out lower level adds another full level of living space with room for a family room, game area, workout space or all three. A full wet bar, half bath and plenty of storage complete the lower level, while sliding doors lead directly to the covered patio and porch swing overlooking the green space-a pretty great place to sit, watch the birds or catch the sunset. Upstairs, the spacious primary suite features a vaulted ceiling, walk-in closet and private bath with double vanity, jetted tub and separate shower. A second bedroom, full bath and open loft complete the upper level. Use the loft as an office or sitting area, or explore the potential to convert it to a third bedroom. Follow the neighborhood walking path to nearby Connelly Park with tennis courts, playground and recreation areas, while Woodfield Mall, restaurants, shopping and major expressways are just minutes away. Served by District 54 schools and Conant High School. Notable improvements include windows (2013), a remodeled main-level powder room (2020), newer dishwasher and microwave, an epoxy garage floor and extensive built-in garage cabinetry and storage. Lovingly maintained by its original owners, 230 Parktrail offers the opportunity to make it your own while enjoying a setting within Haverford that doesn't come along often.

Baird & Warner Kate Schumacher Agent Cell: 847.624.3153 Email
Property Details
Amenities
Feature Descriptions
Room Information
Schools
Disclaimer: The accuracy of all information regardless of source, including but not limited to square footage and lot size, is deemed reliable but not guaranteed nor warranted and should be personally verified through personal inspection by and/or with the appropriate professionals.
Location
See details and scored characteristics about this location.



Listing Office: Keller Williams Thrive
Listing Office Phone: 847-241-2200

Member Participants (and their affiliated licensees, if applicable) shall indicate on their websites that IDX information is provided exclusively for consumers’ personal non-commercial use, that it may not be used for any purpose other than to identify prospective properties consumers may be interested in purchasing, that the data is deemed reliable but is not guaranteed by MLS GRID, and that the use of the MLS GRID Data may be subject to an end user license agreement prescribed by the Member Participant’s applicable MLS if any and as amended from time to time. MLS GRID may, at its discretion, require use of other disclaimers as necessary to protect Member Participant, and/or their MLS from liability.
Based on information submitted to the MLS GRID. All data is obtained from various sources and may not have been verified by broker or MLS GRID. Supplied Open House Information is subject to change without notice. All information should be independently reviewed and verified for accuracy. Properties may or may not be listed by the office/agent presenting the information.
Select a format below, new window will open and will prompt you to print.


AWARD WINNING SERVICES


GLOBAL REACH & HOME INSURANCE



Market Report
Sign up today to stay updated on what’s happening in your local real estate market.
