
2300 Central Street, Unit 3 Evanston, IL 60201
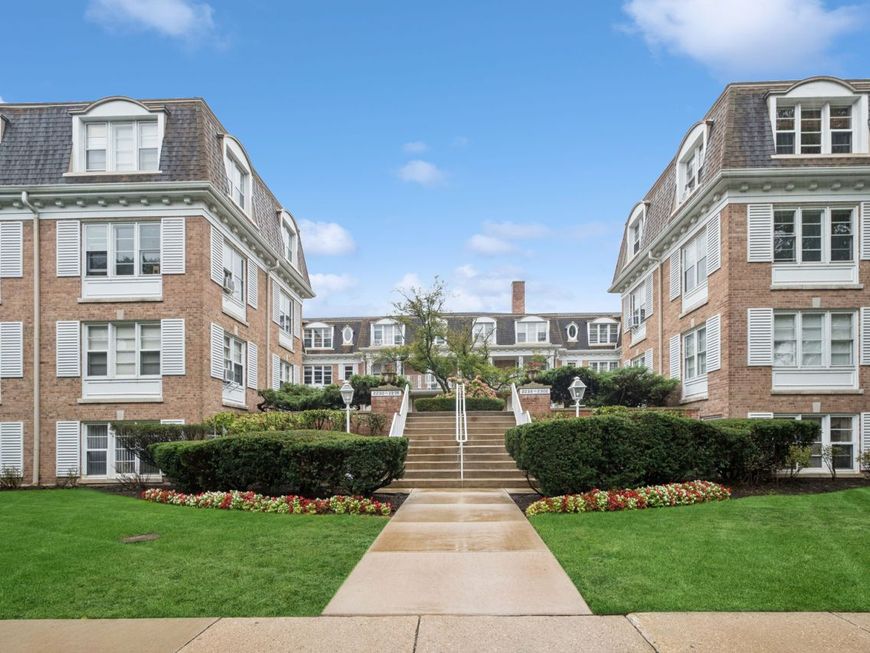
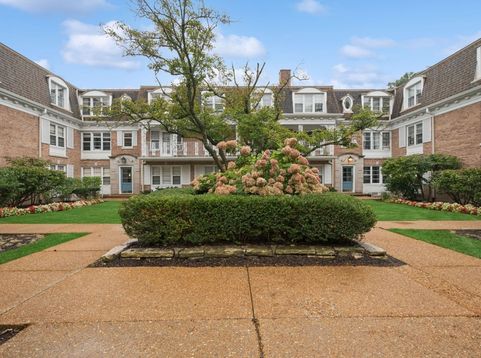
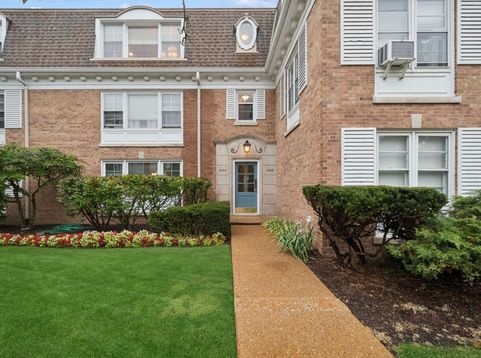
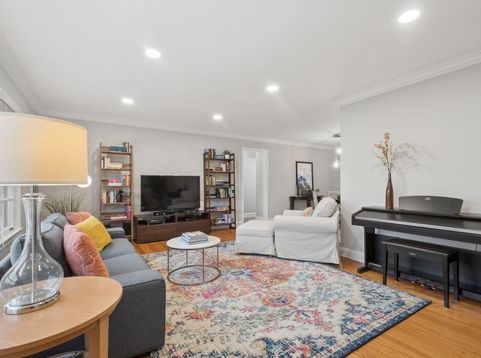
Welcome to this prime 2-bedroom, 1-bath North Evanston courtyard condo, located steps from the heart of the vibrant Central St. business district. This quiet top floor unit features hardwood floors, recessed lighting, crown moldings, loads of light, a nicely updated bath, and modern kitchen featuring: Bosch dishwasher, subway tile, black granite and stylish stainless shelving. The thoughtful floor plan separates the bedrooms from the living space for loads of privacy, perfect for sleeping or working from home. A few owner updates include: 2 Frigidaire AC units, Bosch dishwasher, kitchen faucet, garbage disposal and several light fixtures. Enjoy the convenience of an assigned parking spot, assigned storage unit and the amazing proximity to Central St's shops, restaurants, cafes, boutiques and numerous public parks. Commuting is a breeze thanks to the CTA bus stop right out front and the short distance to the Metra. The L can be easily accessed by foot, bike or bus.

Baird & Warner Kate Schumacher 847.624.3153 Email
Property Details
Feature Descriptions
Room Information
Schools
Disclaimer: The accuracy of all information regardless of source, including but not limited to square footage and lot size, is deemed reliable but not guaranteed nor warranted and should be personally verified through personal inspection by and/or with the appropriate professionals.
Location
See details and scored characteristics about this location.


Select a format below, new window will open and will prompt you to print.


AWARD WINNING SERVICES


GLOBAL REACH & HOME INSURANCE



Market Report
Sign up today to stay updated on what’s happening in your local real estate market.
