
2304 Tremont Avenue Aurora, IL 60502
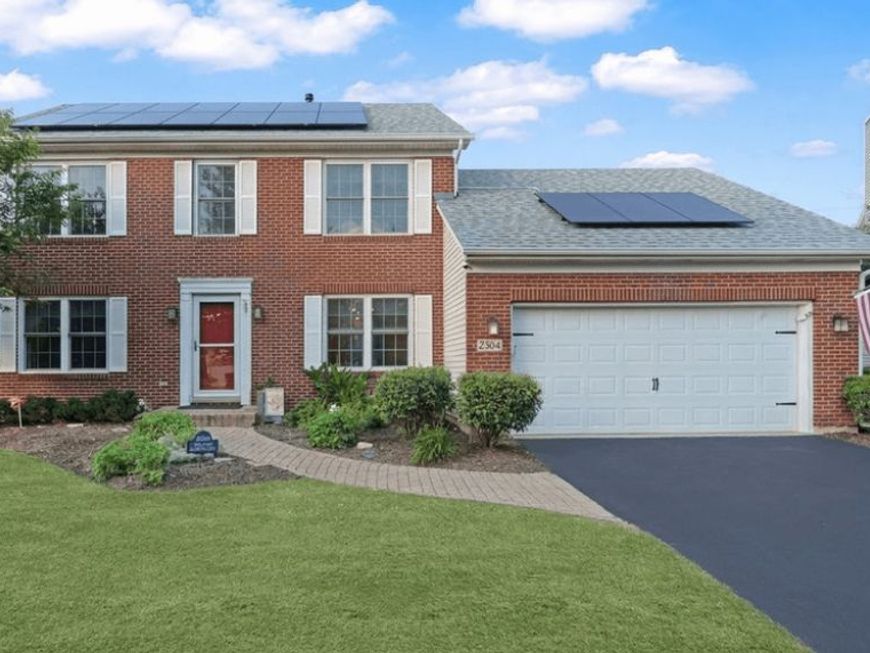
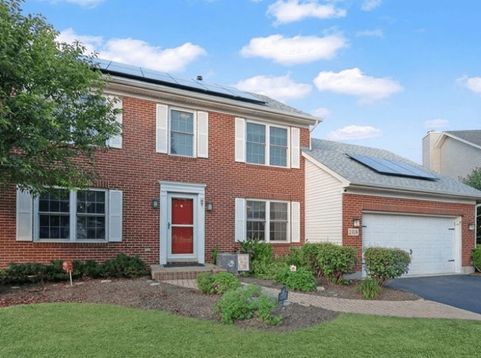
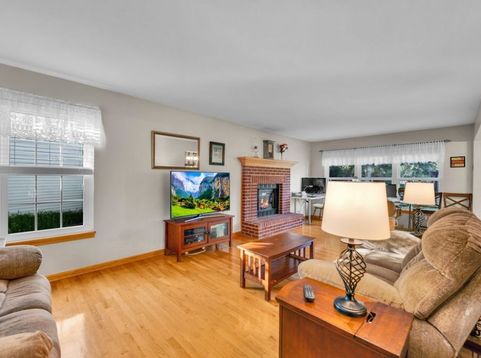
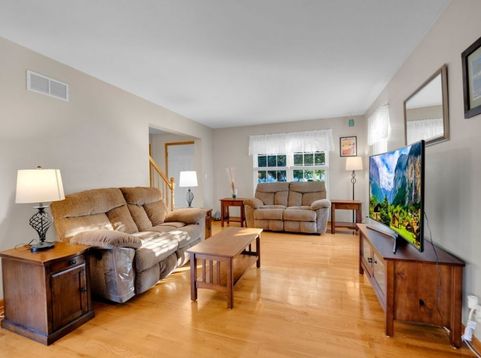
Welcome to the desirable Oakhurst North subdivision, pool/clubhouse community located in the highly acclaimed Naperville school district #204! This home sit's on nearly 1/2 acre backing to a wooded area, with newer wrought iron fence and brick paver patio~9' ceilings and hardwood flooring throughout the first floor~The island kitchen offers a breakfast bar with room for stools, stainless steel appliances, a farmhouse style sink, an abundance of cabinets with pull out shelves in the lower ones and a separate bayed eating area~The large family room off the kitchen features a woodburning fireplace and remote control outdoor shade~There is a formal dining room, perfect for entertaining and holidays~The spacious master bedroom suite has a high tray ceiling, walk-in closet and private, remodeled, dual vanity bathroom with a vaulted ceiling and skylite~Hall bath has been remodeled as well~Mud/laundry room leads to the attached garage, keeping you out of the elements~Updates include HVAC 2022, hot water heater 2025 and fully paid solar panels 2023~You'll enjoy huge savings on electric, they generate more than is used (extra panel on garage for an EV charger)~Elementary school, playground, tennis, volleyball and basketball courts right in the neighborhood plus the home is a commuters dream only minutes from the Metra station and I-88

Baird & Warner Kate Schumacher Agent Cell: 847.624.3153 Email
Property Details
Amenities
Feature Descriptions
Room Information
Schools
Disclaimer: The accuracy of all information regardless of source, including but not limited to square footage and lot size, is deemed reliable but not guaranteed nor warranted and should be personally verified through personal inspection by and/or with the appropriate professionals.
Location
See details and scored characteristics about this location.



Listing Office: RE/MAX Professionals Select
Listing Office Phone: 630-904-6400

Member Participants (and their affiliated licensees, if applicable) shall indicate on their websites that IDX information is provided exclusively for consumers’ personal non-commercial use, that it may not be used for any purpose other than to identify prospective properties consumers may be interested in purchasing, that the data is deemed reliable but is not guaranteed by MLS GRID, and that the use of the MLS GRID Data may be subject to an end user license agreement prescribed by the Member Participant’s applicable MLS if any and as amended from time to time. MLS GRID may, at its discretion, require use of other disclaimers as necessary to protect Member Participant, and/or their MLS from liability.
Based on information submitted to the MLS GRID. All data is obtained from various sources and may not have been verified by broker or MLS GRID. Supplied Open House Information is subject to change without notice. All information should be independently reviewed and verified for accuracy. Properties may or may not be listed by the office/agent presenting the information.
Select a format below, new window will open and will prompt you to print.


AWARD WINNING SERVICES


GLOBAL REACH & HOME INSURANCE



Market Report
Sign up today to stay updated on what’s happening in your local real estate market.
