
2308 N Sunset Road Palatine, IL 60074
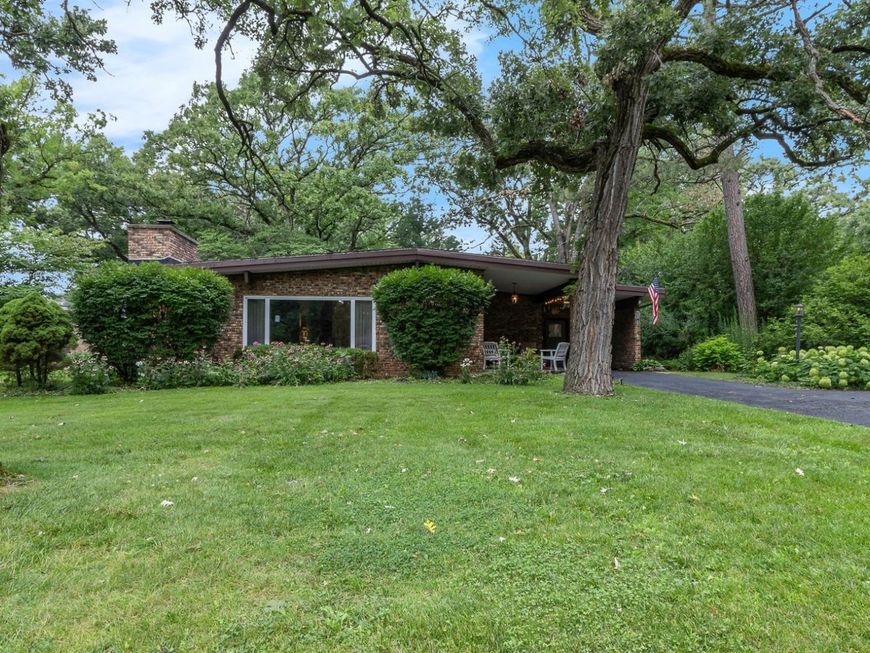
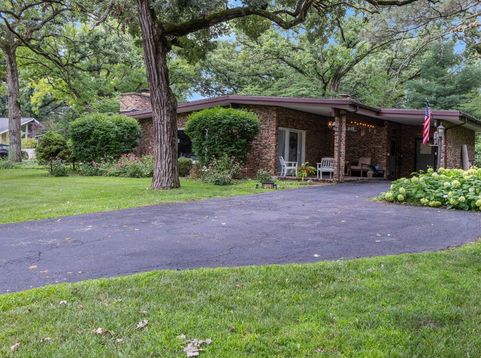
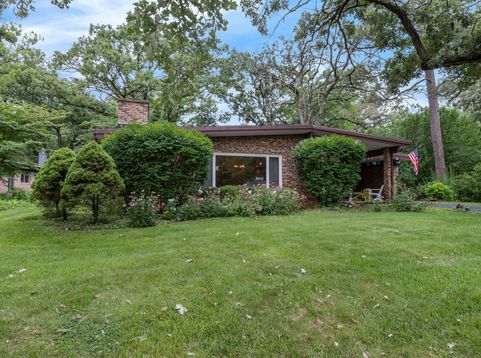
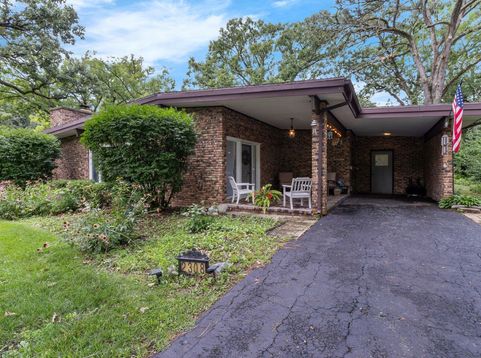
This solid 1 story brick ranch offers a wonderful opportunity to enjoy nature and peaceful surroundings in the desirable Barrington Woods subdivision. With its mature trees, winding streets, and resort-like atmosphere, this neighborhood is anything but cookie-cutter. Step onto the charming stone front porch and into a spacious foyer that welcomes you home. The bright living room features exposed brick walls, beamed, cathedral ceilings and abundant natural light. The open floor plan provides plenty of space for entertaining, and the dining area easily accommodates a large table for holiday gatherings and family celebrations. The galley kitchen is thoughtfully designed with 42 high-end white cabinetry, granite countertops, double oven, pantry with pull-out drawers, and generous prep space. A breakfast bar overlooks the family room, complete with built-in cabinetry and views of nature. The primary suite offers double closets and a private half bath, with potential space to add a shower. Two more bedrooms with ample closet space as well. Step outside to a large moss-covered brick patio surrounded by mature trees and established landscaping, creating a private outdoor retreat. Location is incredible - close to Deer Park Mall with tons of shopping and restaurants. Grocery stores nearby as well, including Whole Foods. Award winning schools and park district. Just a few miles to major highways. You'll enjoy peace of mind knowing many major maintenance items have been addressed. Chimney tuckpointing, and roof maintenance completed approximately two years ago, a new boiler in 2019. Significant plumbing updates have been completed, including new plumbing from the laundry sink through the kitchen and out to the city line. The city line has been cleaned, and additional kitchen plumbing, mitigation, restoration, and bathtub/shower line cleaned and fixed. This extensive work represents a significant investment. (more details under improvements) Driveway seal coating on 8/27. This is an estate sale so being sold AS-IS.

Baird & Warner Kate Schumacher Agent Cell: 847.624.3153 Email
Property Details
Amenities
Feature Descriptions
Room Information
Schools
Disclaimer: The accuracy of all information regardless of source, including but not limited to square footage and lot size, is deemed reliable but not guaranteed nor warranted and should be personally verified through personal inspection by and/or with the appropriate professionals.
Location
See details and scored characteristics about this location.



Listing Office: HomeSmart Connect LLC
Listing Office Phone: 847-495-5000

Member Participants (and their affiliated licensees, if applicable) shall indicate on their websites that IDX information is provided exclusively for consumers’ personal non-commercial use, that it may not be used for any purpose other than to identify prospective properties consumers may be interested in purchasing, that the data is deemed reliable but is not guaranteed by MLS GRID, and that the use of the MLS GRID Data may be subject to an end user license agreement prescribed by the Member Participant’s applicable MLS if any and as amended from time to time. MLS GRID may, at its discretion, require use of other disclaimers as necessary to protect Member Participant, and/or their MLS from liability.
Based on information submitted to the MLS GRID. All data is obtained from various sources and may not have been verified by broker or MLS GRID. Supplied Open House Information is subject to change without notice. All information should be independently reviewed and verified for accuracy. Properties may or may not be listed by the office/agent presenting the information.
Select a format below, new window will open and will prompt you to print.


AWARD WINNING SERVICES


GLOBAL REACH & HOME INSURANCE



Market Report
Sign up today to stay updated on what’s happening in your local real estate market.
