
2309 Larkdale Drive Glenview, IL 60025
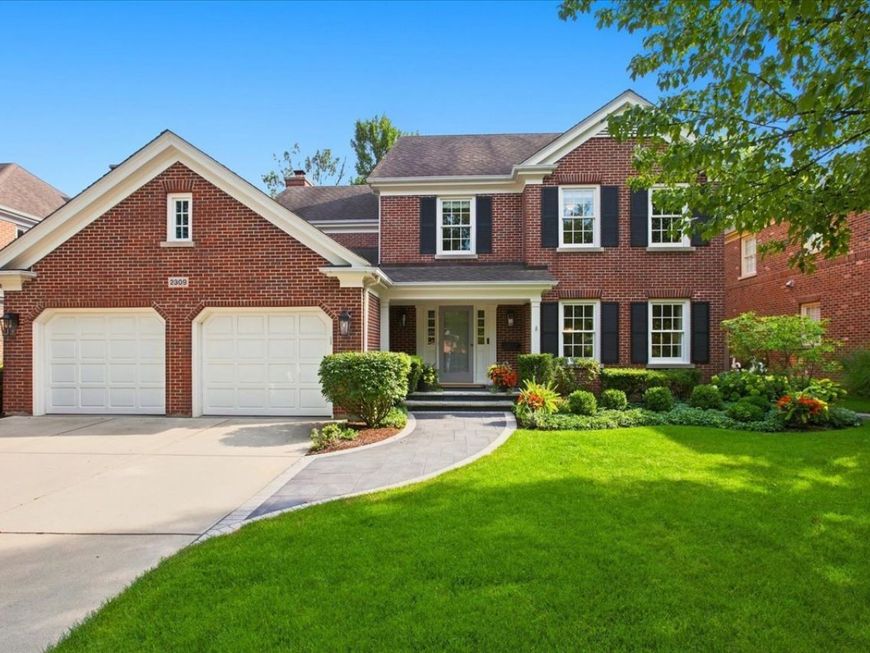
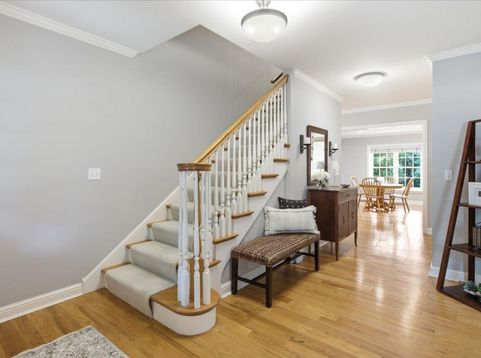
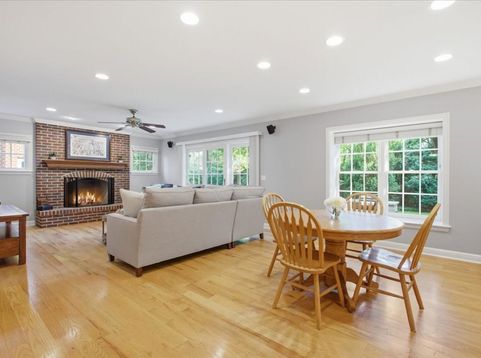
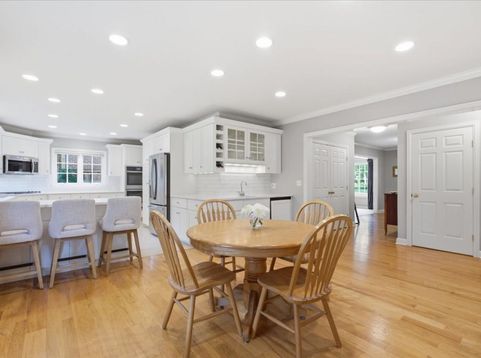
Charming red-brick Sullivan home situated on one of Bedford Green's most desirable lots, overlooking the scenic greenway and featuring a beautifully landscaped, private backyard. Meticulously maintained, this home offers numerous recent updates that are immediately apparent, beginning with the newer concrete driveway and elegant Unilock paver walkway leading to the covered front entry. Step inside to a welcoming hardwood foyer with a convenient double guest coat closet. The spacious front living room is filled with natural light from a large picture window and flows seamlessly into the formal dining room, creating an inviting space for everyday living and entertaining. The impressive open-concept heart of the home is anchored by a beautifully renovated kitchen featuring refinished white cabinetry, stunning quartz countertops, classic subway tile backsplash, and stainless-steel appliances. The adjoining breakfast area offers additional custom cabinetry with a wet bar, beverage refrigerator, and ample space for a large dining table. The kitchen opens to the spacious family room, highlighted by a woodburning with gas starter fireplace with a classic brick surround and sliding glass doors leading directly to the backyard, creating the perfect indoor-outdoor entertaining space. Outside, the expansive Unilock paver patio is surrounded by thoughtfully designed mature landscaping that provides both beauty and natural shade. A built-in gas fire pit with a seating wall creates the perfect gathering place for family and friends, while the built-in grilling station is ideal for the outdoor chef. Mature landscaping creates a private, peaceful, secluded setting while still allowing you to enjoy the friendly neighborhood atmosphere whenever you choose. Completing the main level is a well-designed laundry/mudroom with abundant storage, a powder room with a pedestal sink, and an attached 2.5-car garage featuring finished drywall walls and an epoxy-coated floor. The second level offers four spacious bedrooms and two full bathrooms, beginning with the private primary suite featuring a walk-in closet, an additional hanging closet, and an en-suite bathroom with a whirlpool tub, separate shower, and double vanity with updated countertops and fixtures. Three additional generously sized bedrooms share a compartmentalized hall bathroom complete with a double vanity, interior linen closet, and tub/shower combination. A convenient walk-in hall closet provides excellent storage for luggage and seasonal items. The finished basement provides exceptional additional living space with newer carpeting throughout, including a large recreation room with a custom built-in entertainment center, a second flexible living area ideal for a billiards room, exercise space, or playroom, a private office with custom built-ins, a fifth bedroom, and a full bathroom with a walk-in shower. Lovingly maintained by its original owner, this home is truly move-in ready f

Baird & Warner Kate Schumacher Agent Cell: 847.624.3153 Email
Property Details
Feature Descriptions
Room Information
Schools
Disclaimer: The accuracy of all information regardless of source, including but not limited to square footage and lot size, is deemed reliable but not guaranteed nor warranted and should be personally verified through personal inspection by and/or with the appropriate professionals.
Location
See details and scored characteristics about this location.



Listing Office: Coldwell Banker Realty
Listing Office Phone: 847-724-5800

Member Participants (and their affiliated licensees, if applicable) shall indicate on their websites that IDX information is provided exclusively for consumers’ personal non-commercial use, that it may not be used for any purpose other than to identify prospective properties consumers may be interested in purchasing, that the data is deemed reliable but is not guaranteed by MLS GRID, and that the use of the MLS GRID Data may be subject to an end user license agreement prescribed by the Member Participant’s applicable MLS if any and as amended from time to time. MLS GRID may, at its discretion, require use of other disclaimers as necessary to protect Member Participant, and/or their MLS from liability.
Based on information submitted to the MLS GRID. All data is obtained from various sources and may not have been verified by broker or MLS GRID. Supplied Open House Information is subject to change without notice. All information should be independently reviewed and verified for accuracy. Properties may or may not be listed by the office/agent presenting the information.
Select a format below, new window will open and will prompt you to print.


AWARD WINNING SERVICES


GLOBAL REACH & HOME INSURANCE



Market Report
Sign up today to stay updated on what’s happening in your local real estate market.
