
2319 N Commonwealth Avenue , Unit 2W Chicago, IL 60614
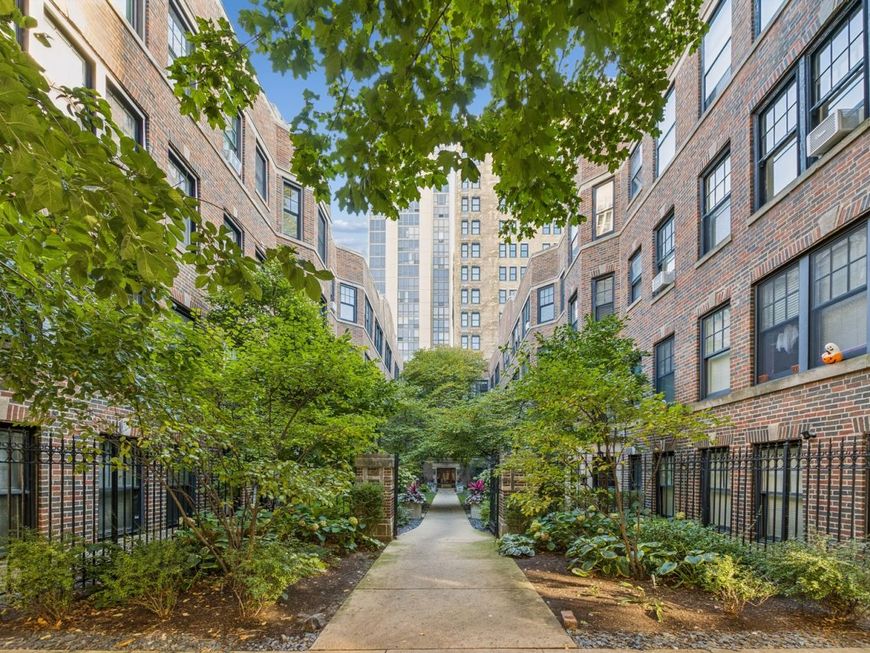
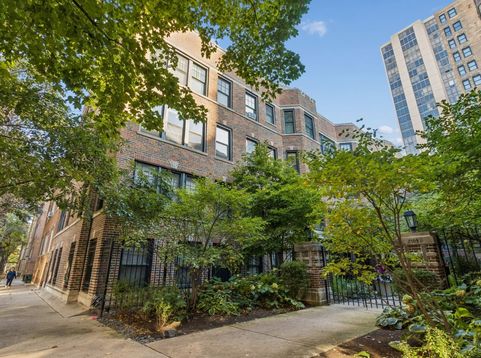
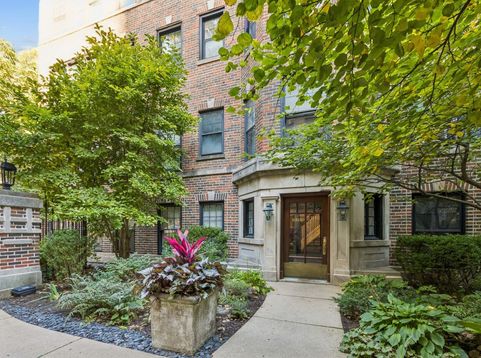
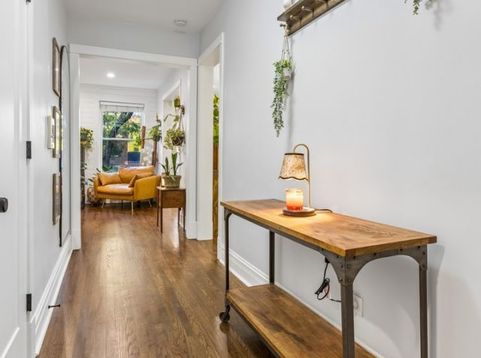
Located in the heart of Lincoln Park, this updated 2-bedroom, 1-bathroom condo offers 1,202 square feet of vintage charm and modern improvements. Positioned on a premium tier overlooking majestic, tree-lined Commonwealth Avenue and the courtyard, the unit features abundant windows and natural light. The updated kitchen showcases quartz countertops, stainless steel appliances, and new cabinetry, with additional cabinetry and counter space in the pantry. Hardwood flooring runs throughout, with refinished floors in the living areas and new hardwood in the kitchen and pantry. The living room's decorative fireplace serves as a charming focal point, featuring shiplap detailing, a reclaimed wood mantel, updated tile, and a gas hookup. Extensive improvements include 17 replacement windows, new interior doors and hardware, updated baseboards, recessed lighting, new fixtures and ceiling fans, and fresh paint throughout. Additional updates include refinished front and rear entry doors, refreshed bathroom finishes, a new toilet, updated plumbing hardware, and replacement radiators and valves throughout key rooms. A private deck just off the kitchen offers the perfect spot for morning coffee or unwinding outdoors. Building amenities include free common laundry in the basement, additional storage, and a bike room, with the option to add in-unit laundry. Assessments include cable, internet, heat, water, and sewer, adding exceptional value and convenience. Enjoy an exceptional Lincoln Park location just moments from the Lincoln Park Conservatory and gardens, Peggy Notebaert Nature Museum, Lincoln Park Zoo, the lakefront, and the shops, restaurants, and conveniences along Clark and Fullerton. Convenient transit access, permit street parking, and potential garage rental options add to the appeal. Investor- and pet-friendly, this home offers a wonderful opportunity to enjoy classic Chicago charm with extensive modern updates in one of the city's most sought-after neighborhoods.

Baird & Warner Kate Schumacher 847.624.3153 Email
Upcoming Open Houses
Property Details
Amenities
Feature Descriptions
Room Information
Schools
Disclaimer: The accuracy of all information regardless of source, including but not limited to square footage and lot size, is deemed reliable but not guaranteed nor warranted and should be personally verified through personal inspection by and/or with the appropriate professionals.
Location
See details and scored characteristics about this location.


Select a format below, new window will open and will prompt you to print.


AWARD WINNING SERVICES


GLOBAL REACH & HOME INSURANCE



Market Report
Sign up today to stay updated on what’s happening in your local real estate market.
