
233 Willington Way Oswego, IL 60543
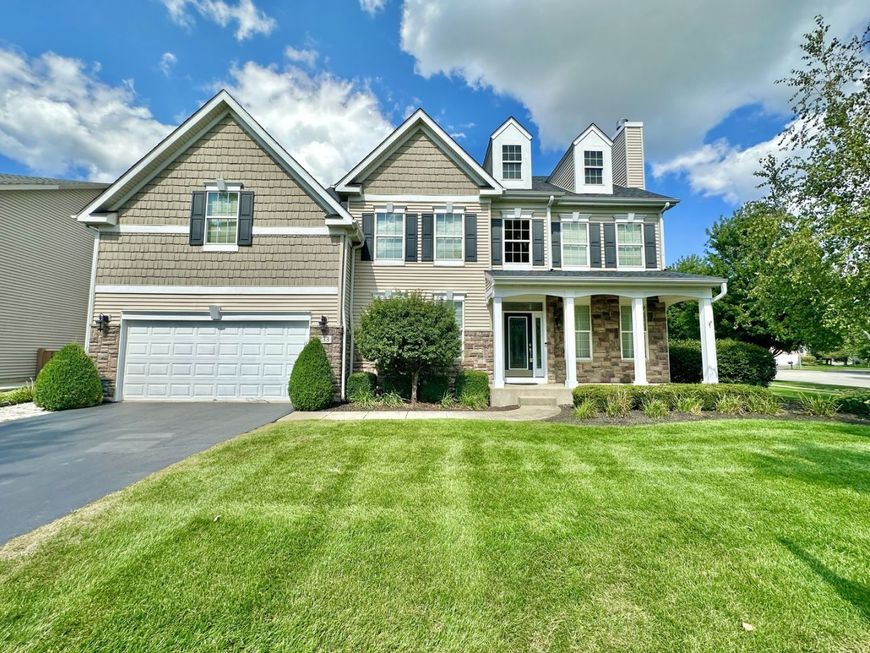
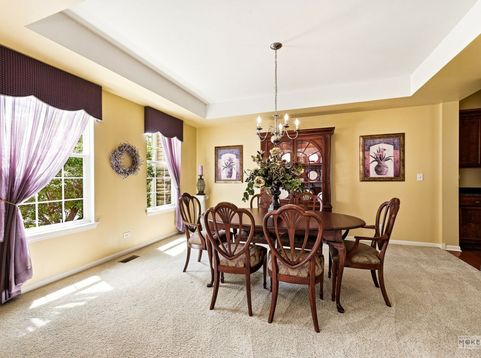
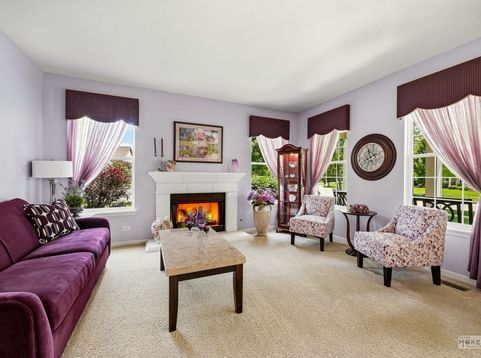
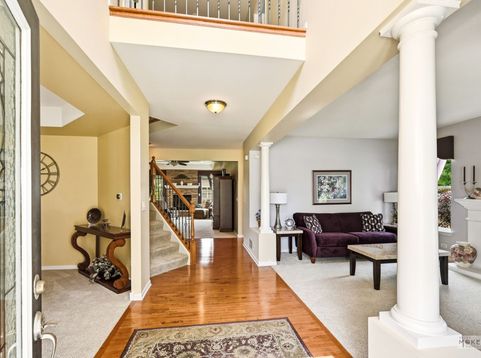
This meticulously designed masterpiece epitomizes model-quality elegance, offering an unparalleled living experience. Guests are received on a covered front porch before stepping into a grand, two-story foyer. To the right, a sophisticated formal living room centers around a crackling fireplace, while an exquisite formal dining room resides to the left. Rich hardwood paths flow seamlessly into a breathtaking family room, where a second fireplace serves as a focal point against a backdrop of sweeping backyard & pond views. The kitchen is a masterclass in culinary luxury, anchoring the home with stainless steel appliances, dual ovens, and an abundance of artistry cabinetry and premium countertops. A breakfast room transitions effortlessly to the outdoor patio, while a main-level executive study-versatile enough to serve as a sixth bedroom-enjoys access to an adjacent bath. The upper level is configured with a versatile loft perfect for remote studies or relaxation. Accommodations include a junior suite with a private wardrobe and en suite bath, alongside three additional generous sized bedrooms. The primary retreat is an expansive haven of indulgence, boasting dual walk-in closets and a spa-inspired bath complete with double vanities, a shower, and a deep soaking tub. Below, a massive, deep-pour basement with nine-foot ceilings and roughed in plumbing for bath and kitchen stands ready for your custom finishing ideas. A tandem three-car garage with storage loft easily accommodates your toys, big and small! Outside, the professionally landscaped, lush grounds frame a premium paver patio overlooking tranquil pond views. Situated within Southbury-a premier community boasting premium pools, a pickleball court, sand volleyball & walking paths-this home offers close proximity to popular District 308 schools- Southbury Elementary, Traughber, Oswego High School and major local amenities for shopping & dining.

Baird & Warner Kate Schumacher Agent Cell: 847.624.3153 Email
Property Details
Amenities
Feature Descriptions
Room Information
Schools
Disclaimer: The accuracy of all information regardless of source, including but not limited to square footage and lot size, is deemed reliable but not guaranteed nor warranted and should be personally verified through personal inspection by and/or with the appropriate professionals.
Location
See details and scored characteristics about this location.



Listing Office: Coldwell Banker Real Estate Group
Listing Office Phone: 630-896-3100

Member Participants (and their affiliated licensees, if applicable) shall indicate on their websites that IDX information is provided exclusively for consumers’ personal non-commercial use, that it may not be used for any purpose other than to identify prospective properties consumers may be interested in purchasing, that the data is deemed reliable but is not guaranteed by MLS GRID, and that the use of the MLS GRID Data may be subject to an end user license agreement prescribed by the Member Participant’s applicable MLS if any and as amended from time to time. MLS GRID may, at its discretion, require use of other disclaimers as necessary to protect Member Participant, and/or their MLS from liability.
Based on information submitted to the MLS GRID. All data is obtained from various sources and may not have been verified by broker or MLS GRID. Supplied Open House Information is subject to change without notice. All information should be independently reviewed and verified for accuracy. Properties may or may not be listed by the office/agent presenting the information.
Select a format below, new window will open and will prompt you to print.


AWARD WINNING SERVICES


GLOBAL REACH & HOME INSURANCE



Market Report
Sign up today to stay updated on what’s happening in your local real estate market.
