
2342 N Lowell Avenue Chicago, IL 60639
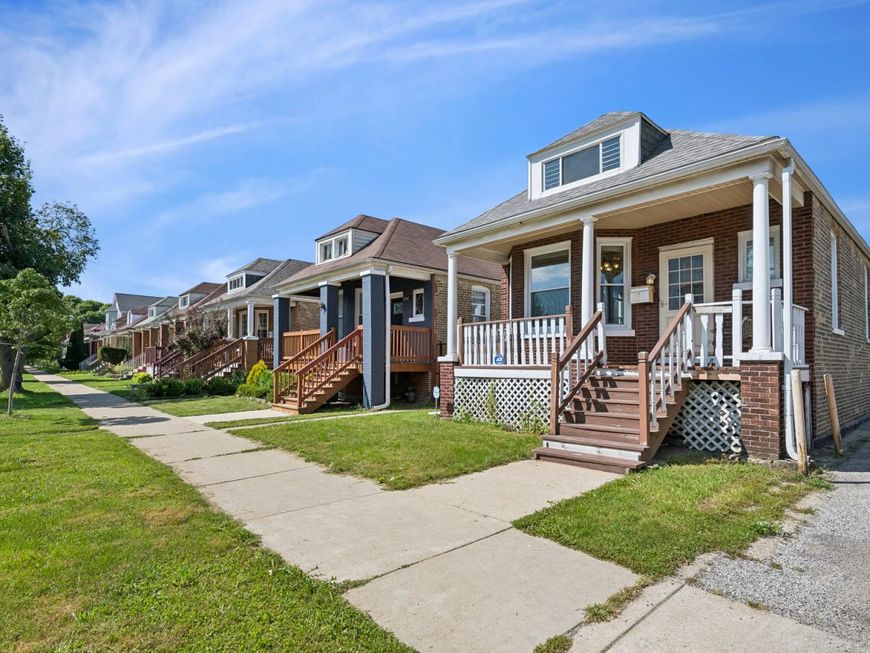
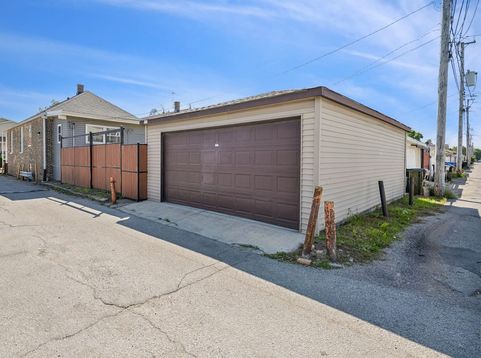
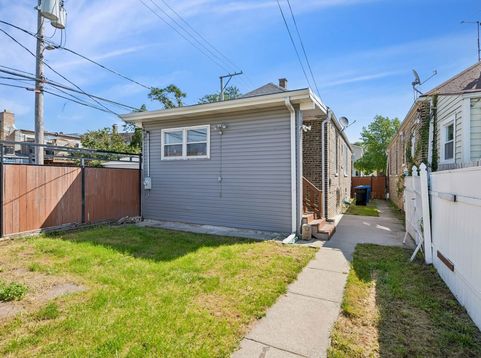
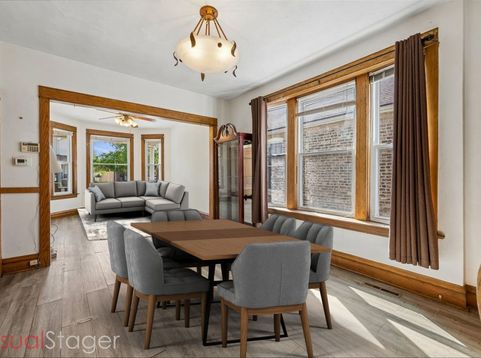
Charming and full of potential, this classic Hermosa home offers the perfect blend of character, space, and opportunity. Featuring 4 bedrooms and 2 full bathrooms, the home provides a versatile layout ideal for a variety of living needs. The main level includes 3 bedrooms, while the lower level features a bedroom that provides great options for a home office or additional living space. There is also an insulated attic space that offers great expansion potential. Recent updates include a new roof, new siding, newer windows, and a new detached 2.5-car garage. Ideally located near schools, shopping, restaurants, and public transportation, this home offers easy access to everything the neighborhood has to offer. This is a fantastic opportunity for buyers looking to add their personal touches and build equity in a desirable area. Please note that the property is being sold as-is.

Baird & Warner Kate Schumacher 847.624.3153 Email
Property Details
Amenities
Feature Descriptions
Room Information
Schools
Disclaimer: The accuracy of all information regardless of source, including but not limited to square footage and lot size, is deemed reliable but not guaranteed nor warranted and should be personally verified through personal inspection by and/or with the appropriate professionals.
Location
See details and scored characteristics about this location.


Select a format below, new window will open and will prompt you to print.


AWARD WINNING SERVICES


GLOBAL REACH & HOME INSURANCE



Market Report
Sign up today to stay updated on what’s happening in your local real estate market.
