
23455 N Overhill Drive Lake Zurich, IL 60047
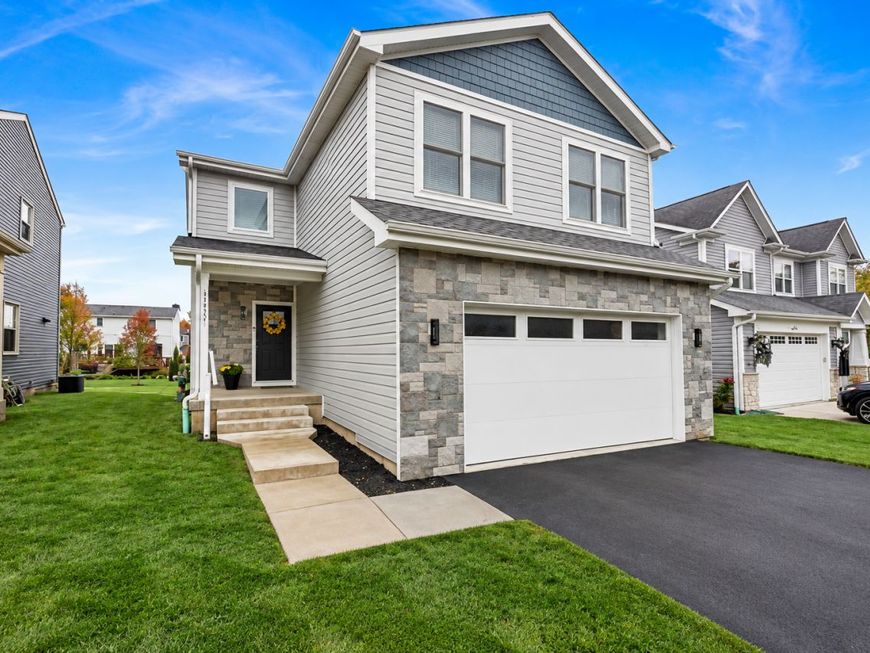
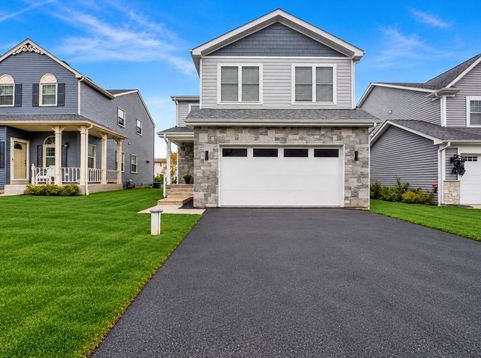
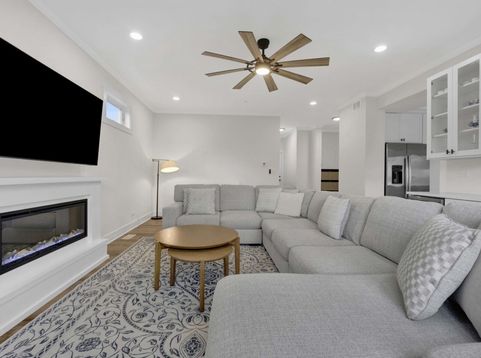
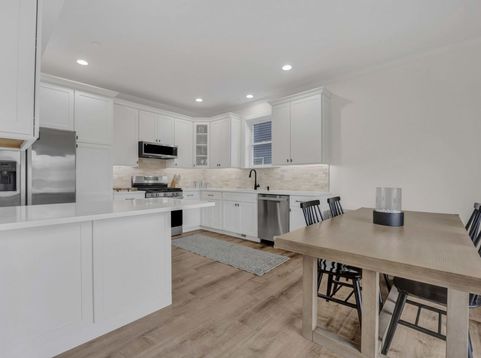
Everything you need to feel at home!!! Welcome to this meticulously maintained, newer-construction home featuring luxury finishes, thoughtful upgrades, and exceptional curb appeal! Nestled at the end of a private cul-de-sac, this home offers the perfect blend of modern living, outdoor recreation, friendly community, and everyday convenience The first floor showcases elegant crown molding throughout, quartz countertops, newer stainless steel appliances, color-changing LED accent lighting, and electric blinds. Step out from the kitchen onto the composite deck overlooking a spacious backyard-perfect for entertaining and relaxing. A versatile first-floor room offers flexibility as a bedroom, office, or additional living space Upstairs, discover three spacious bedrooms with vaulted ceilings and remote-controlled ceiling fans, plus a loft ideal for working, playing, or relaxing. The luxurious primary suite features custom closet shelving, a spa-inspired bathroom with a separate soaking vessel tub, shower, and double vanity The home also features a spacious 28.4' x 31.3' French basement, offering natural light, abundant room for storage, a home gym, recreation area, or the opportunity to create your dream additional living space! Additional features include plush carpeting with a Tempur-Pedic pad, high-efficiency furnace and A/C, water softener, whole-home humidifier, wine/mini-fridge cooler, fire sprinkler system, and Ring cameras at the front and backyard Enjoy lake access for boating and fishing, a dog-friendly setting, nearby parks, grocery stores, and shopping. Also located in the desirable Adlai E. Stevenson district! Simply unpack and enjoy! With luxury, a spacious yard, and an inviting community setting, this impressive home is ready for its next owner!!

Baird & Warner Kate Schumacher Agent Cell: 847.624.3153 Email
Property Details
Amenities
Feature Descriptions
Room Information
Schools
Disclaimer: The accuracy of all information regardless of source, including but not limited to square footage and lot size, is deemed reliable but not guaranteed nor warranted and should be personally verified through personal inspection by and/or with the appropriate professionals.
Location
See details and scored characteristics about this location.


Listing Office: Compass
Listing Office Phone: 773-466-7150

Member Participants (and their affiliated licensees, if applicable) shall indicate on their websites that IDX information is provided exclusively for consumers’ personal non-commercial use, that it may not be used for any purpose other than to identify prospective properties consumers may be interested in purchasing, that the data is deemed reliable but is not guaranteed by MLS GRID, and that the use of the MLS GRID Data may be subject to an end user license agreement prescribed by the Member Participant’s applicable MLS if any and as amended from time to time. MLS GRID may, at its discretion, require use of other disclaimers as necessary to protect Member Participant, and/or their MLS from liability.
Based on information submitted to the MLS GRID. All data is obtained from various sources and may not have been verified by broker or MLS GRID. Supplied Open House Information is subject to change without notice. All information should be independently reviewed and verified for accuracy. Properties may or may not be listed by the office/agent presenting the information.
Select a format below, new window will open and will prompt you to print.


AWARD WINNING SERVICES


GLOBAL REACH & HOME INSURANCE



Market Report
Sign up today to stay updated on what’s happening in your local real estate market.
