
235 N Smith Street, Unit 301 Palatine, IL 60067
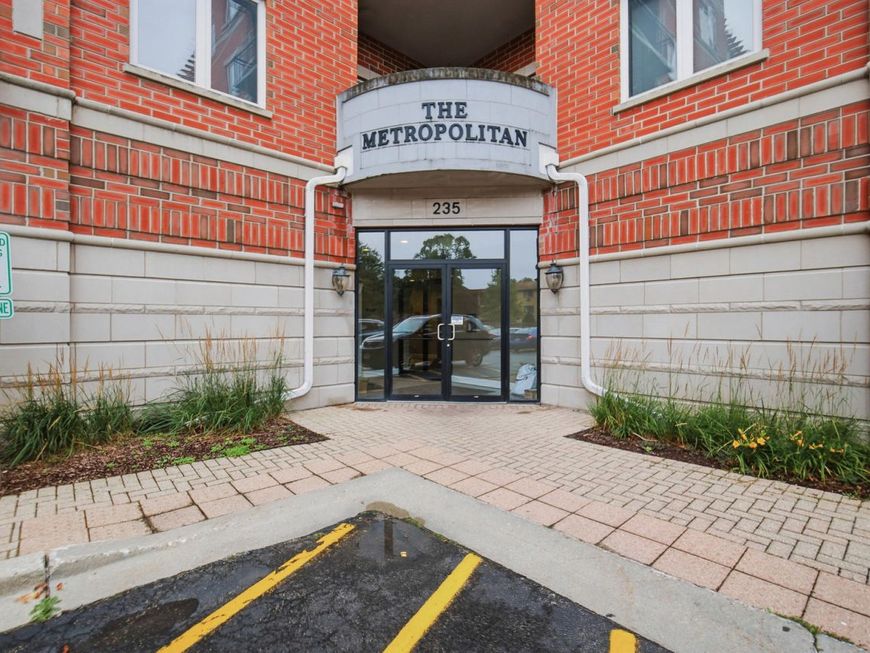
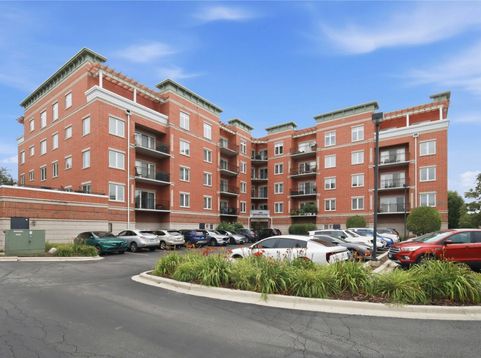
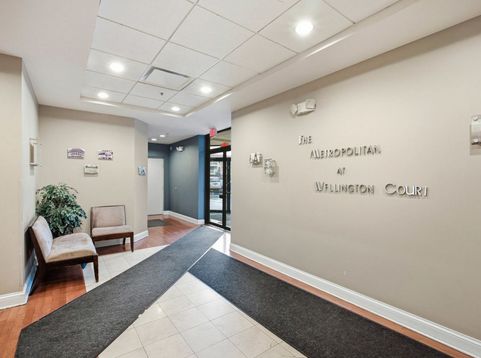
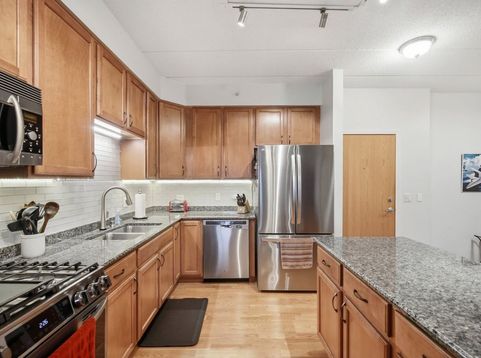
Welcome to vibrant in-town living at The Metropolitan, ideally situated in desirable downtown Palatine just one block from the Metra station. This prime location allows you easy access to local restaurants, shopping, pubs, coffee shops, and the seasonal farmers market. Commuting or enjoying weekend outings is effortless, whether you are heading into Chicago along the METRA line or traveling just one stop down the track to the (potential) Chicago Bears stadium site. Set within a solid brick building featuring elevator access, the residence opens into a bright, open floor plan that connects the kitchen, dining, and living areas for easy daily living and entertaining. The well-designed kitchen boasts forty-two-inch maple cabinets, granite countertops, a center island, an updated backsplash, under-cabinet lighting, a touch-activated faucet, and modern stainless steel appliances including a newer refrigerator, dishwasher, and LG oven with air-frying capabilities. Natural light fills the living room, where sliding glass doors outfitted with custom Roman blinds open directly onto a private balcony, all anchored by freshly painted walls, updated light fixtures, and durable pet-proof carpeting. The spacious bedroom serves as a quiet retreat, featuring a ceiling fan, a walk-in closet, direct entry to the full bathroom, and its own private sliding door access to the balcony. Daily routines are a breeze thanks to in-unit laundry with a full-size gas washer and dryer plus overhead storage cabinets. Completing this exceptional home is the luxury of assigned parking in the heated garage along with dedicated storage space fourteen, keeping you and your belongings fully protected from the elements year-round.

Baird & Warner Kate Schumacher Agent Cell: 847.624.3153 Email
Property Details
Amenities
Feature Descriptions
Room Information
Schools
Disclaimer: The accuracy of all information regardless of source, including but not limited to square footage and lot size, is deemed reliable but not guaranteed nor warranted and should be personally verified through personal inspection by and/or with the appropriate professionals.
Location
See details and scored characteristics about this location.



Listing Office: Keller Williams Thrive
Listing Office Phone: 847-241-2200

Member Participants (and their affiliated licensees, if applicable) shall indicate on their websites that IDX information is provided exclusively for consumers’ personal non-commercial use, that it may not be used for any purpose other than to identify prospective properties consumers may be interested in purchasing, that the data is deemed reliable but is not guaranteed by MLS GRID, and that the use of the MLS GRID Data may be subject to an end user license agreement prescribed by the Member Participant’s applicable MLS if any and as amended from time to time. MLS GRID may, at its discretion, require use of other disclaimers as necessary to protect Member Participant, and/or their MLS from liability.
Based on information submitted to the MLS GRID. All data is obtained from various sources and may not have been verified by broker or MLS GRID. Supplied Open House Information is subject to change without notice. All information should be independently reviewed and verified for accuracy. Properties may or may not be listed by the office/agent presenting the information.
Select a format below, new window will open and will prompt you to print.


AWARD WINNING SERVICES


GLOBAL REACH & HOME INSURANCE



Market Report
Sign up today to stay updated on what’s happening in your local real estate market.
