

235 W Van Buren Street , Unit 4101 Chicago, IL 60607
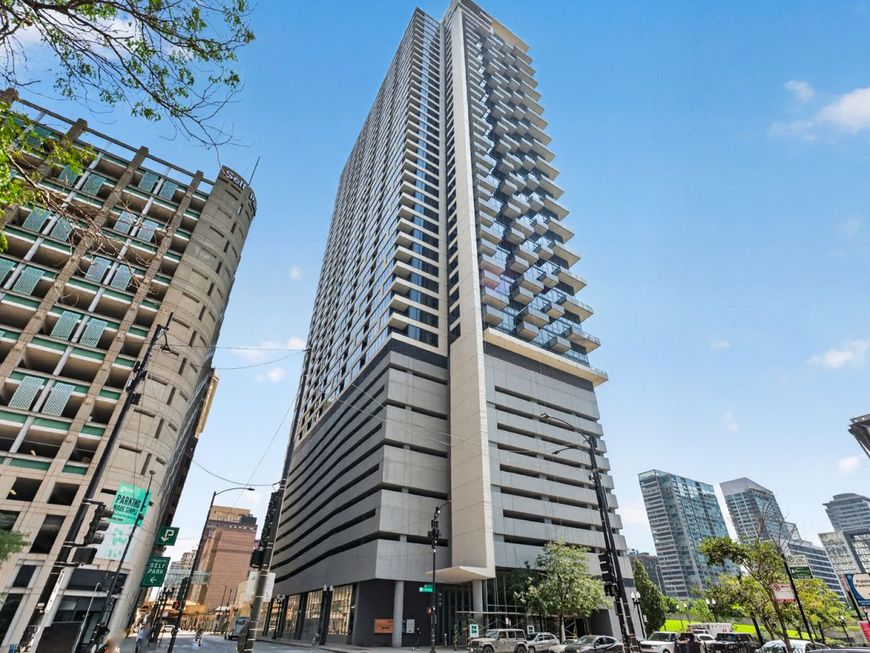
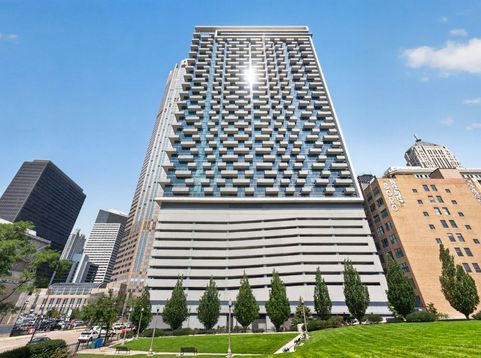
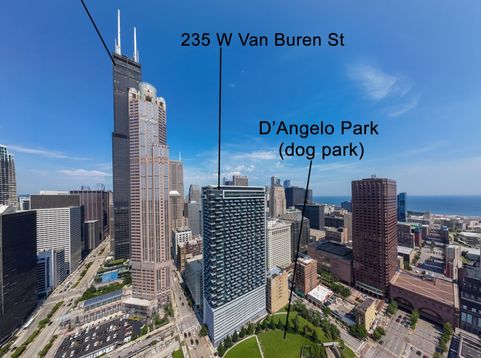
Premium and rare 41st-floor corner residence in the highly desirable 01 tier at 235 W Van Buren, offering panoramic lake and Chicago skyline views from nearly every room. One of the most desirable floor plans in the building. Enjoy direct views of Navy Pier's Wednesday and Saturday night summer fireworks from the residence. This extensively renovated 1,327 sq. ft. 2-bedroom, 2-bath home features floor-to-ceiling windows, 10-foot concrete ceilings, a private covered balcony, and a bright open layout. The renovated kitchen features thick mitered-edge quartz countertops, updated cabinets, all KitchenAid stainless steel appliances, a new faucet, countertop-mounted disposal air switch, modern pendant lighting, and an oversized breakfast island. The split-bedroom layout offers excellent privacy. The primary suite features sweeping views, generous closet space, and a beautifully updated bathroom with new flooring, wall tile, quartz vanity tops, new sinks and faucets, LED-lit anti-fog mirror, and upgraded fixtures. The second bathroom has also been extensively renovated with new tile, glass shower enclosure, quartz vanity top, LED-lit anti-fog mirror, upgraded fixtures, and bidet-ready outlets. Additional updates include newer flooring throughout, recently painted, 7-inch baseboards, LED lighting, updated fixtures, new door hardware, and a replaced HVAC fan. In-unit full-size laundry to complete the home. Price includes one premium deeded garage parking space on the first level near the top of the ramp and garage entrance. Residents enjoy 24-hour door staff, on-site management, package lockers, bike storage, an on-site dog park and first-floor grocery/convenience store, plus plenty of nearby dining options. Exceptional Loop location minutes from Union Station, Willis Tower, Chicago's financial district, CTA, Metra, I-290, and major expressways. Low home owner assessments cover everything except electric & internet is $13. No rental cap and is investor friendly. Truly move-in ready with spectacular views, premium finishes, and the building's most desirable layout. Come and see this beautiful home & make it yours! Hurry, Priced to sell!

Baird & Warner Kate Schumacher Agent Cell: 847.624.3153 Email
Property Details
Amenities
Feature Descriptions
Room Information
Schools
Disclaimer: The accuracy of all information regardless of source, including but not limited to square footage and lot size, is deemed reliable but not guaranteed nor warranted and should be personally verified through personal inspection by and/or with the appropriate professionals.
Location
See details and scored characteristics about this location.



Listing Office: Sky High Real Estate Inc.
Listing Office Phone: 847-568-1650

Member Participants (and their affiliated licensees, if applicable) shall indicate on their websites that IDX information is provided exclusively for consumers’ personal non-commercial use, that it may not be used for any purpose other than to identify prospective properties consumers may be interested in purchasing, that the data is deemed reliable but is not guaranteed by MLS GRID, and that the use of the MLS GRID Data may be subject to an end user license agreement prescribed by the Member Participant’s applicable MLS if any and as amended from time to time. MLS GRID may, at its discretion, require use of other disclaimers as necessary to protect Member Participant, and/or their MLS from liability.
Based on information submitted to the MLS GRID. All data is obtained from various sources and may not have been verified by broker or MLS GRID. Supplied Open House Information is subject to change without notice. All information should be independently reviewed and verified for accuracy. Properties may or may not be listed by the office/agent presenting the information.
Select a format below, new window will open and will prompt you to print.


AWARD WINNING SERVICES


GLOBAL REACH & HOME INSURANCE



Market Report
Sign up today to stay updated on what’s happening in your local real estate market.
