
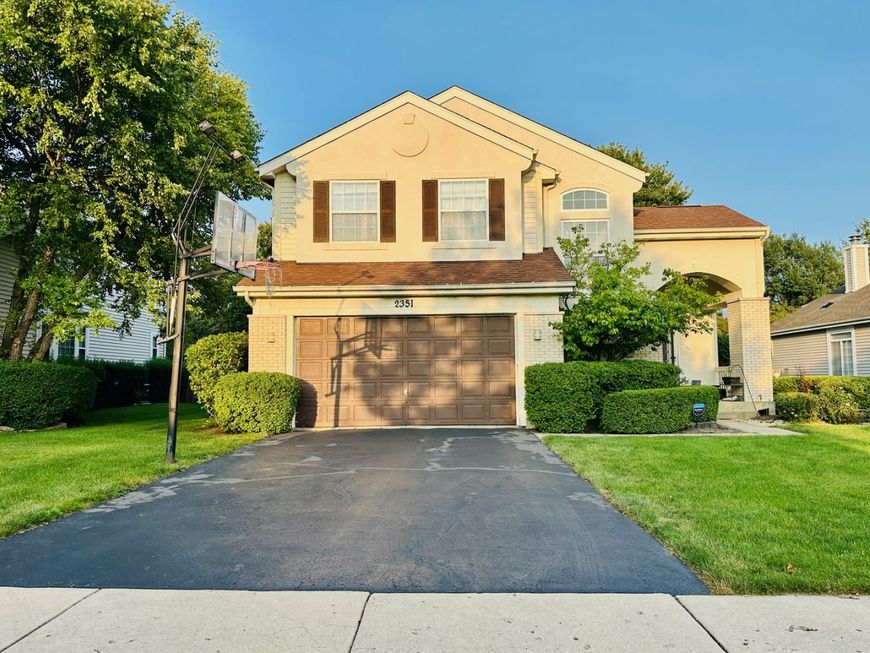
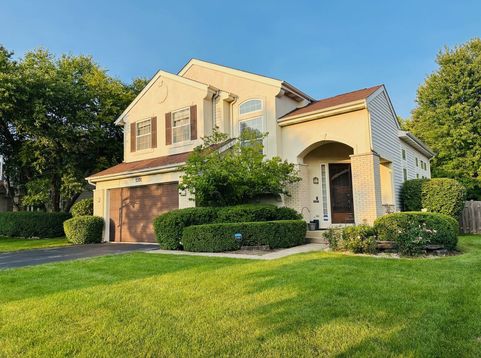
2351 Apple Hill Lane Buffalo Grove, IL 60089
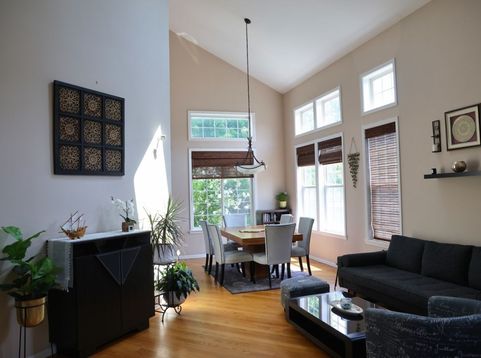
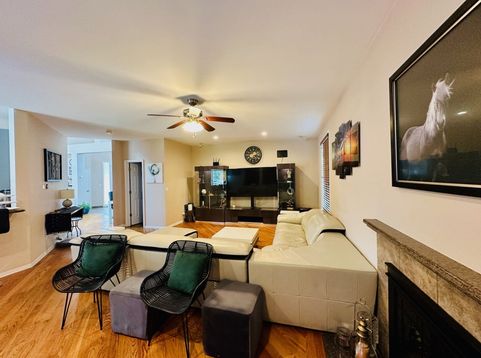
Welcome to 2351 Apple Hill Lane in the highly desirable Tenerife subdivision, where location, space, and lifestyle come together. This beautifully maintained 3-bedroom, 3.5-bath home offers thoughtfully designed living space, a finished lower level, and a highly sought-after location near top-rated schools, the Metra station, parks, shopping, dining, and major transportation routes. Positioned directly across from Adlai E. Stevenson High School, the home offers the rare convenience of walking distance to one of Illinois' most highly regarded high schools. It also benefits from the sought-after 103 school district, including Laura B. Sprague, Half Day, and Daniel Wright, providing an exceptional educational experience from elementary through high school. Inside, a dramatic two-story foyer welcomes you with natural light and soaring ceilings, while a newer roof adds peace of mind. The kitchen features upgraded cabinetry, granite countertops, newer stainless-steel appliances, and a raised granite breakfast bar that opens to the inviting family room. Hardwood and tile flooring enhance the main level, and the second floor offers a spacious primary suite with a large walk-in closet and private bath, second-floor laundry, and generously sized bedrooms. The finished lower level adds flexible living space with a full bathroom, ideal for guests, a media room, home office, fitness area, or recreation space. Outside, the nearly quarter-acre lot and expansive brick-paver patio create a private setting for relaxing, entertaining, and enjoying mature landscaping. Recent updates include Roof & Skylight 2022, Furnace 2016, Sump Pump & Ejector 2025, Stairs and second floor LVP 2023, Water Heater 2014, Kitchen & Appliances 2024.** Home is being sold AS-IS**

Baird & Warner Kate Schumacher Agent Cell: 847.624.3153 Email
Property Details
Feature Descriptions
Room Information
Schools
Disclaimer: The accuracy of all information regardless of source, including but not limited to square footage and lot size, is deemed reliable but not guaranteed nor warranted and should be personally verified through personal inspection by and/or with the appropriate professionals.
Location
See details and scored characteristics about this location.



Listing Office: Berkshire Hathaway HomeServices American Heritage
Listing Office Phone: 847-364-6030

Member Participants (and their affiliated licensees, if applicable) shall indicate on their websites that IDX information is provided exclusively for consumers’ personal non-commercial use, that it may not be used for any purpose other than to identify prospective properties consumers may be interested in purchasing, that the data is deemed reliable but is not guaranteed by MLS GRID, and that the use of the MLS GRID Data may be subject to an end user license agreement prescribed by the Member Participant’s applicable MLS if any and as amended from time to time. MLS GRID may, at its discretion, require use of other disclaimers as necessary to protect Member Participant, and/or their MLS from liability.
Based on information submitted to the MLS GRID. All data is obtained from various sources and may not have been verified by broker or MLS GRID. Supplied Open House Information is subject to change without notice. All information should be independently reviewed and verified for accuracy. Properties may or may not be listed by the office/agent presenting the information.
Select a format below, new window will open and will prompt you to print.


AWARD WINNING SERVICES


GLOBAL REACH & HOME INSURANCE



Market Report
Sign up today to stay updated on what’s happening in your local real estate market.
