
2351 E 28th Road Marseilles, IL 61341
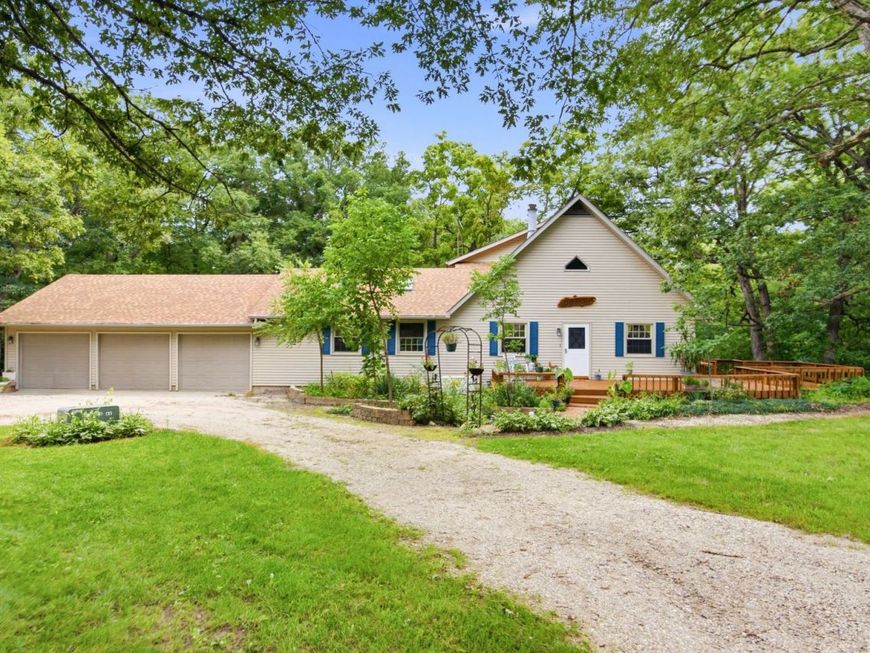
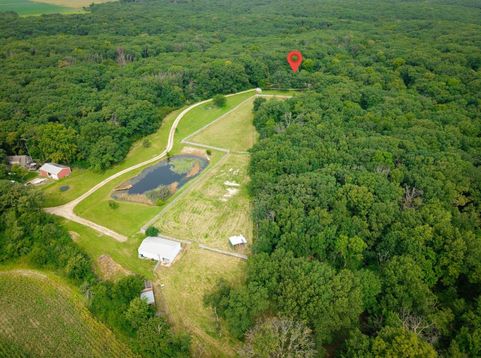
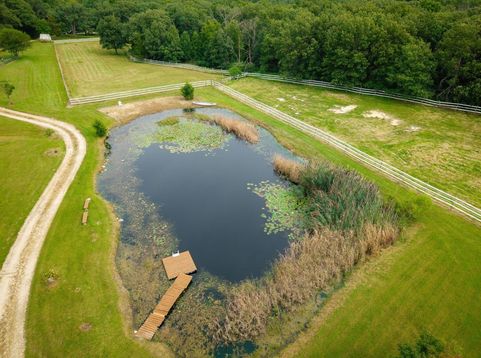
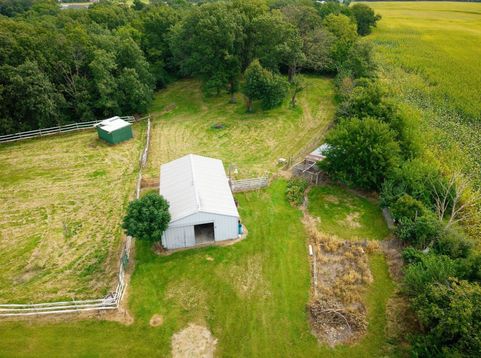
Your Own Private Retreat - 14+ Acres of Seclusion, Space & Possibility. Follow the nearly mile long private drive through the woods and leave the road and distractions behind. At the end sits a truly special 14+ acre property offering a rare combination of privacy, natural beauty, equestrian amenities, recreation, and a comfortable 2,178 square foot home in the Seneca School District. The 3 bedroom, 2 full bath, 2 half bath home is designed around the property itself, with large windows, multiple outdoor living spaces, and room to spread out. The main level features a generous kitchen with a walk-in pantry and soapstone wood stove, a welcoming living room with volume ceiling, fireplace, views of the property, and access to the deck, plus a den, bedroom, full bathroom, and laundry room. Upstairs, the private primary suite offers a peaceful escape with its own en-suite bathroom and double vanity. The walk-out lower level adds a large family room and third bedroom with direct access to the outdoors. Then there's the land... Multiple fenced pastures, a 40'x25' pole barn with concrete floor, electricity, and three horse stalls make this property ideal for equestrian use, hobby farming, or simply enjoying the freedom that comes with acreage. A henhouse, greenhouse, fenced garden, shed, and established flower beds add to the property's functionality and charm. The wooded portions of the property are filled with mature trees, ravines, and natural beauty. Outdoor enthusiasts will appreciate the abundant wildlife throughout the area, with turkey and deer frequently seen on and around the property. The center of it all is a stocked pond with a floating dock and sandy beach-a private place to fish, relax, enjoy the water, or spend summer afternoons with family. The 3-car heated garage provides plenty of space for vehicles, equipment, and toys, while numerous updates provide peace of mind, including a roof in 2024, 2025 well pressure tank and cap, 2025 iron filter, 2025 water softener, 2018 water heater, and whole-house generator in 2011. Properties like this rarely come available. If you've been looking for acreage where you can have horses, gardens, woods, water, privacy, and room to simply breathe-all while being part of the Seneca School District-this one deserves a closer look. 2351 E 28th Road isn't just a home, it's your own private piece of Illinois.

Baird & Warner Kate Schumacher Agent Cell: 847.624.3153 Email
Property Details
Amenities
Feature Descriptions
Room Information
Schools
Disclaimer: The accuracy of all information regardless of source, including but not limited to square footage and lot size, is deemed reliable but not guaranteed nor warranted and should be personally verified through personal inspection by and/or with the appropriate professionals.
Location
See details and scored characteristics about this location.



Listing Office: eXp Realty
Listing Office Phone: 815-729-4128

Member Participants (and their affiliated licensees, if applicable) shall indicate on their websites that IDX information is provided exclusively for consumers’ personal non-commercial use, that it may not be used for any purpose other than to identify prospective properties consumers may be interested in purchasing, that the data is deemed reliable but is not guaranteed by MLS GRID, and that the use of the MLS GRID Data may be subject to an end user license agreement prescribed by the Member Participant’s applicable MLS if any and as amended from time to time. MLS GRID may, at its discretion, require use of other disclaimers as necessary to protect Member Participant, and/or their MLS from liability.
Based on information submitted to the MLS GRID. All data is obtained from various sources and may not have been verified by broker or MLS GRID. Supplied Open House Information is subject to change without notice. All information should be independently reviewed and verified for accuracy. Properties may or may not be listed by the office/agent presenting the information.
Select a format below, new window will open and will prompt you to print.


AWARD WINNING SERVICES


GLOBAL REACH & HOME INSURANCE



Market Report
Sign up today to stay updated on what’s happening in your local real estate market.
