
236 Bertram Drive, Unit J Yorkville, IL 60560
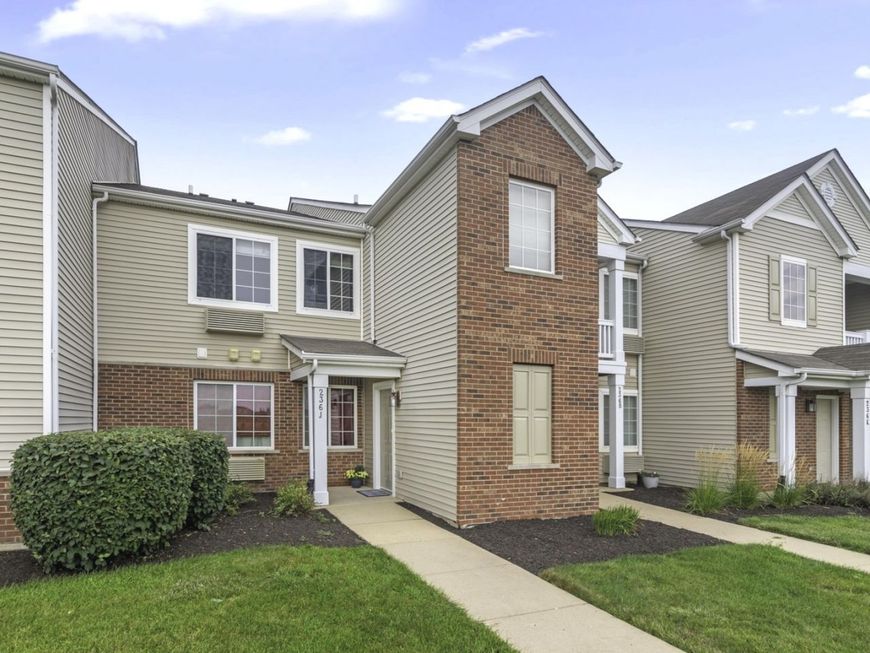
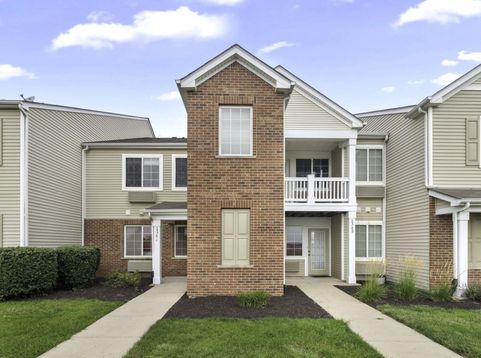
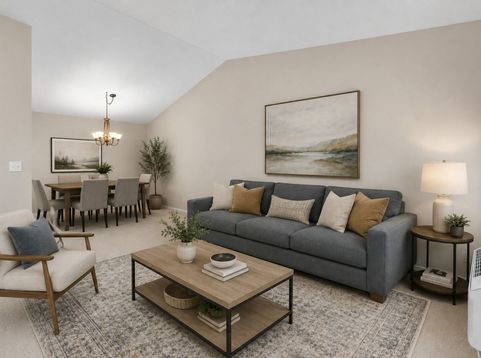
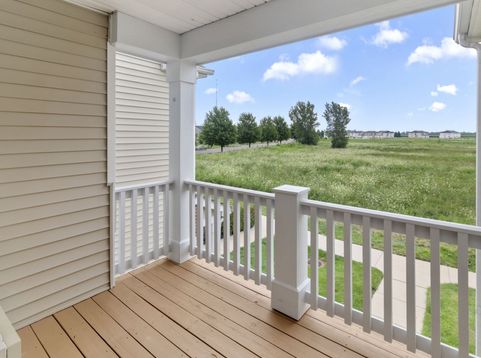
Experience the perfect blend of small-town charm and modern convenience in this beautifully maintained second-floor condo in Bristol Bay. Yorkville offers a welcoming community atmosphere with a picturesque downtown where the Fox River winds through the heart of town. Enjoy an ever-growing selection of popular restaurants, everyday conveniences just minutes away, and summer fun at the local family water park. Residents of Bristol Bay enjoy outstanding amenities, including a clubhouse, fitness center, and outdoor pool. Inside, you'll find soaring vaulted ceilings throughout, creating an open and airy feel. The spacious kitchen features 42-inch cherry cabinetry, hardwood flooring, abundant counter space, and plenty of room for meal preparation and entertaining. The bathroom was tastefully updated in 2026 with a new vanity countertop, flooring, toilet, and fresh paint. The Den also has another closet, making it a great option for a home office. Alternatively, it could be used as a guest bedroom with a loveseat hide-a-bed. Major mechanical updates provide peace of mind, including two new heating and air conditioning units installed in 2025 and a water heater replaced in 2019. The generous primary bedroom features vaulted ceilings, abundant natural light, and a large walk-in closet. Step onto your private balcony and enjoy peaceful country views. A detached one-car garage with additional storage offers added convenience and functionality. In addition, the condo includes one dedicated parking space, along with visitor parking for your guests. The monthly HOA includes water, sewer, and garbage service, making for easy, low-maintenance living. The only utility bill is electricity. This move-in-ready home is the perfect opportunity to enjoy all that Yorkville and Bristol Bay have to offer.

Baird & Warner Kate Schumacher Agent Cell: 847.624.3153 Email
Property Details
Amenities
Feature Descriptions
Room Information
Schools
Disclaimer: The accuracy of all information regardless of source, including but not limited to square footage and lot size, is deemed reliable but not guaranteed nor warranted and should be personally verified through personal inspection by and/or with the appropriate professionals.
Location
See details and scored characteristics about this location.



Listing Office: Coldwell Banker Real Estate Group
Listing Office Phone: 630-232-6900

Member Participants (and their affiliated licensees, if applicable) shall indicate on their websites that IDX information is provided exclusively for consumers’ personal non-commercial use, that it may not be used for any purpose other than to identify prospective properties consumers may be interested in purchasing, that the data is deemed reliable but is not guaranteed by MLS GRID, and that the use of the MLS GRID Data may be subject to an end user license agreement prescribed by the Member Participant’s applicable MLS if any and as amended from time to time. MLS GRID may, at its discretion, require use of other disclaimers as necessary to protect Member Participant, and/or their MLS from liability.
Based on information submitted to the MLS GRID. All data is obtained from various sources and may not have been verified by broker or MLS GRID. Supplied Open House Information is subject to change without notice. All information should be independently reviewed and verified for accuracy. Properties may or may not be listed by the office/agent presenting the information.
Select a format below, new window will open and will prompt you to print.


AWARD WINNING SERVICES


GLOBAL REACH & HOME INSURANCE



Market Report
Sign up today to stay updated on what’s happening in your local real estate market.
