
23737 W Milton Road Wauconda, IL 60084
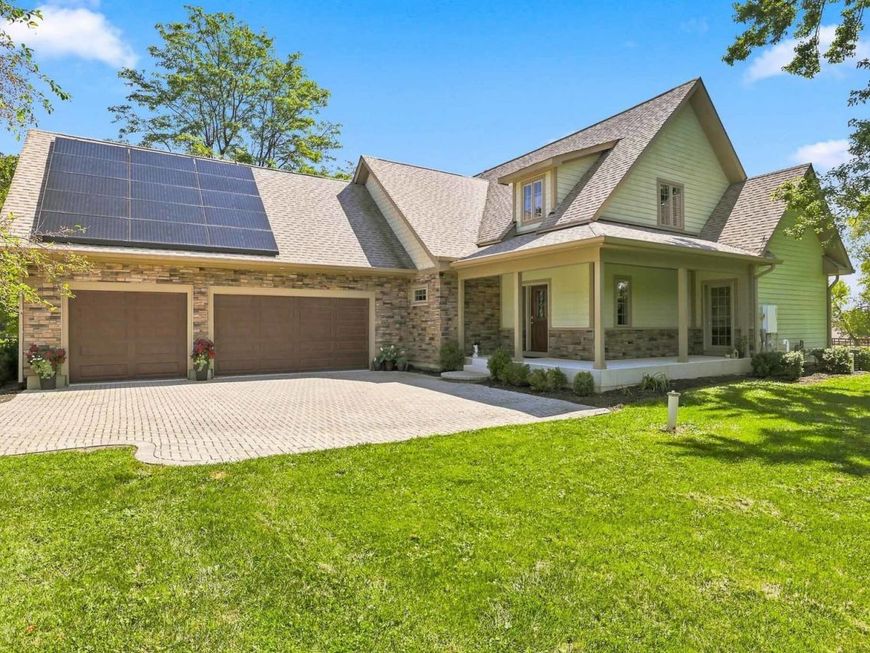
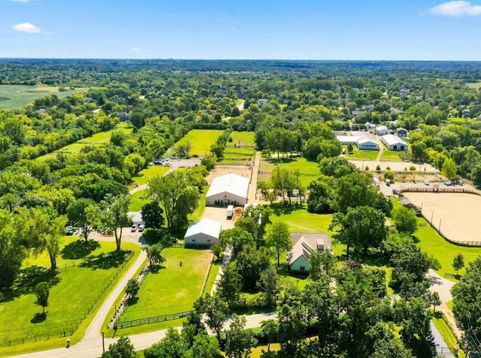
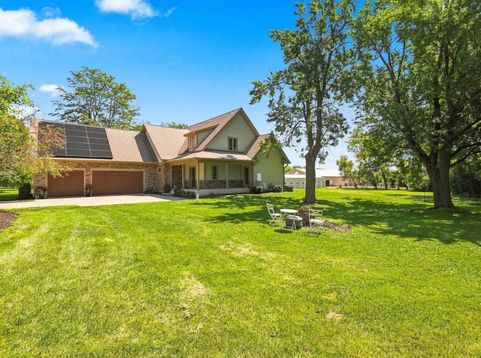
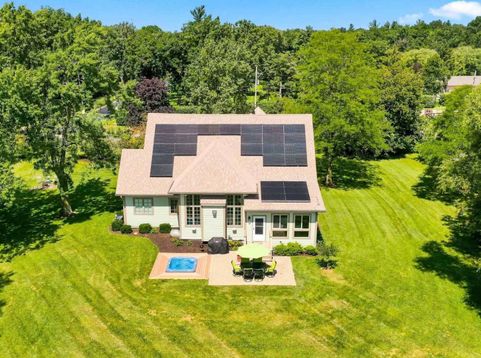
Exceptional Wauconda equestrian estate offering approximately 10 acres, a 2019 custom residence and extensive equestrian facilities with DIRECT ACCESS to the Lakewood equestrian trail system. The residence offers 2,612 sq. ft. above grade plus approximately 1,100 sq. ft. of finished lower-level living space - over 3,700 sq. ft. total finished living space. The main-floor primary suite features a luxurious bath with heated floors, freestanding soaking tub and separate steam shower. The finished lower level offers approximately 9-ft. ceilings, radiant-floor heat, second kitchen, full bath, expansive recreation/living space and separate access through the garage. Two separate furnace and central-air systems, whole-house audio and a ground-level step-in outdoor Jacuzzi spa add comfort and convenience. An insulated 3-car garage features high ceilings, workshop/storage space and a professional automotive lift. Equestrian improvements include a 70 x 140 indoor arena, 30 x 100 main barn and 45 x 60 hay/six-stall barn - approximately 15,500 sq. ft. of combined building footprint - plus an outdoor riding arena, paddocks, turnout areas and extensive fencing. The barns provide 25 stalls: 19 approximately 10 x 10 stalls plus six oversized approximately 17 x 10 stalls. Water is supplied to both barns and the indoor arena. Direct Lakewood trail access provides outstanding riding opportunities without trailering. The property consists of two contiguous parcels and combines substantial equestrian infrastructure with a newer custom residence in a convenient location near Lake Zurich and the surrounding northwest suburban communities. Equestrian facilities are currently leased month-to-month, and the existing tenant has expressed interest in continuing an arrangement with a new owner. Lease and income information available to serious inquiries upon request.

Baird & Warner Kate Schumacher Agent Cell: 847.624.3153 Email
Property Details
Amenities
Feature Descriptions
Room Information
Schools
Disclaimer: The accuracy of all information regardless of source, including but not limited to square footage and lot size, is deemed reliable but not guaranteed nor warranted and should be personally verified through personal inspection by and/or with the appropriate professionals.
Location
See details and scored characteristics about this location.



Listing Office: REVV Realty LLC
Listing Office Phone: 847-220-7830

Member Participants (and their affiliated licensees, if applicable) shall indicate on their websites that IDX information is provided exclusively for consumers’ personal non-commercial use, that it may not be used for any purpose other than to identify prospective properties consumers may be interested in purchasing, that the data is deemed reliable but is not guaranteed by MLS GRID, and that the use of the MLS GRID Data may be subject to an end user license agreement prescribed by the Member Participant’s applicable MLS if any and as amended from time to time. MLS GRID may, at its discretion, require use of other disclaimers as necessary to protect Member Participant, and/or their MLS from liability.
Based on information submitted to the MLS GRID. All data is obtained from various sources and may not have been verified by broker or MLS GRID. Supplied Open House Information is subject to change without notice. All information should be independently reviewed and verified for accuracy. Properties may or may not be listed by the office/agent presenting the information.
Select a format below, new window will open and will prompt you to print.


AWARD WINNING SERVICES


GLOBAL REACH & HOME INSURANCE



Market Report
Sign up today to stay updated on what’s happening in your local real estate market.
