
239 Bluegrass Parkway Oswego, IL 60543
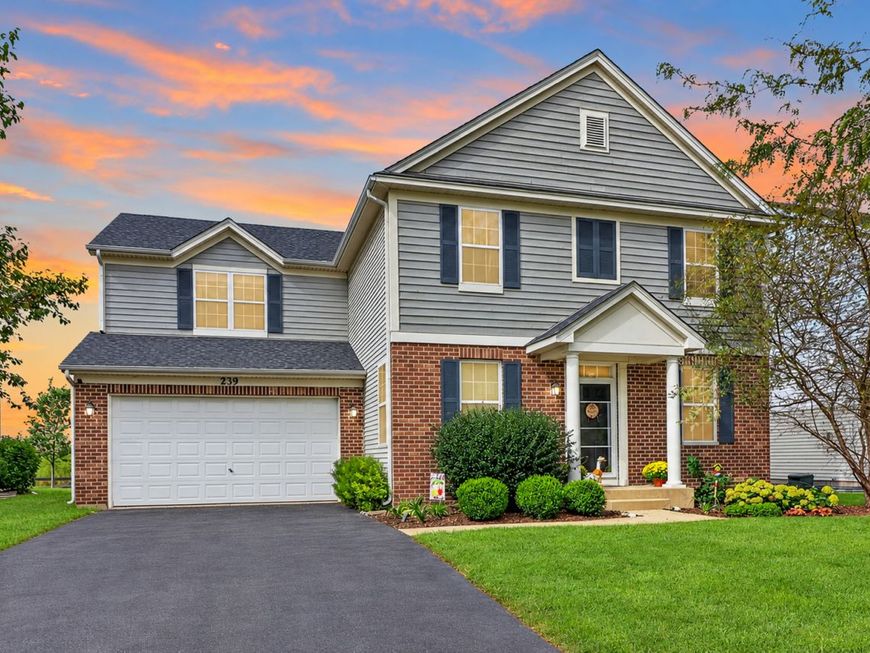
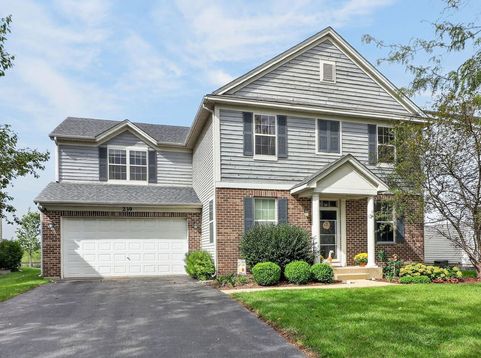
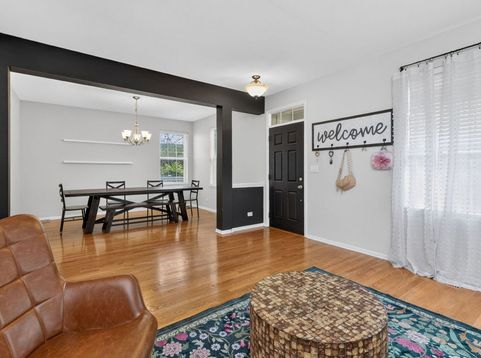
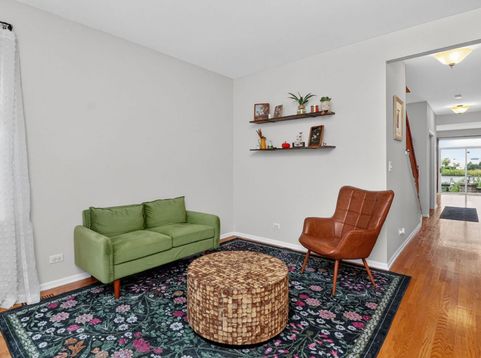
Welcome home to the sought-after Churchill Club, where peaceful pond views, neighborhood amenities and everyday convenience come together! This spacious Traditional-style home offers inviting curb appeal, a 3-car tandem garage and a versatile floor plan designed for both gathering and relaxing. Hardwood floors lead through the living and dining rooms to a warm, welcoming kitchen with wood cabinetry, granite counters, center island, stainless appliances, gas cooktop and built-in oven. The adjoining breakfast area flows into a spacious family room filled with natural light and views of the backyard and pond. A main-level office, expansive primary suite with private bath, generously sized bedrooms, large bonus room and partially finished basement provide plenty of room to spread out. Outside, unwind beneath the gazebo, enjoy the peaceful water views or step onto the walking path right beyond your backyard and head out to enjoy the neighborhood. Churchill Club offers a wonderful sense of community with a clubhouse, junior Olympic-sized pool, splash pad, fitness center, game and community rooms, business center, playgrounds, and tennis, basketball and pickleball courts. Churchill Elementary and Plank Junior High are located right within the neighborhood, with Oswego East High School nearby. And when it's time for errands, dinner out or a little shopping, the extensive Route 34 shopping and dining corridor is just minutes away, offering everything from groceries and everyday essentials to major retailers, restaurants and services. With recreation, schools, shopping and dining all close to home, this is a neighborhood that makes it easy to feel connected while still enjoying a peaceful pondside setting.

Baird & Warner Kate Schumacher Agent Cell: 847.624.3153 Email
Property Details
Amenities
Feature Descriptions
Room Information
Schools
Disclaimer: The accuracy of all information regardless of source, including but not limited to square footage and lot size, is deemed reliable but not guaranteed nor warranted and should be personally verified through personal inspection by and/or with the appropriate professionals.
Location
See details and scored characteristics about this location.


Listing Office: Wheatland Realty
Listing Office Phone: 630-898-1388

Member Participants (and their affiliated licensees, if applicable) shall indicate on their websites that IDX information is provided exclusively for consumers’ personal non-commercial use, that it may not be used for any purpose other than to identify prospective properties consumers may be interested in purchasing, that the data is deemed reliable but is not guaranteed by MLS GRID, and that the use of the MLS GRID Data may be subject to an end user license agreement prescribed by the Member Participant’s applicable MLS if any and as amended from time to time. MLS GRID may, at its discretion, require use of other disclaimers as necessary to protect Member Participant, and/or their MLS from liability.
Based on information submitted to the MLS GRID. All data is obtained from various sources and may not have been verified by broker or MLS GRID. Supplied Open House Information is subject to change without notice. All information should be independently reviewed and verified for accuracy. Properties may or may not be listed by the office/agent presenting the information.
Select a format below, new window will open and will prompt you to print.


AWARD WINNING SERVICES


GLOBAL REACH & HOME INSURANCE



Market Report
Sign up today to stay updated on what’s happening in your local real estate market.
