
239 S Bruner Street Hinsdale, IL 60521
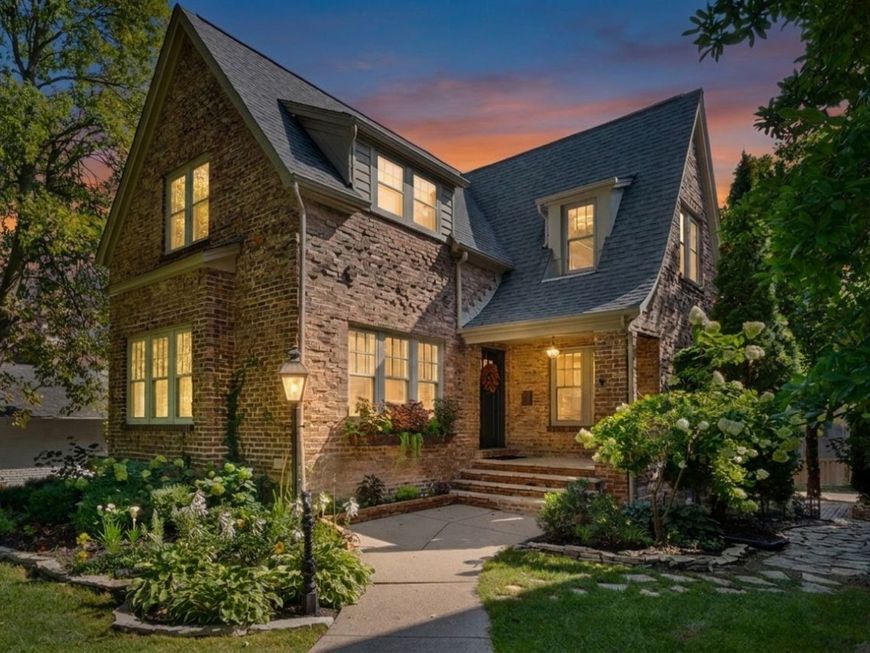
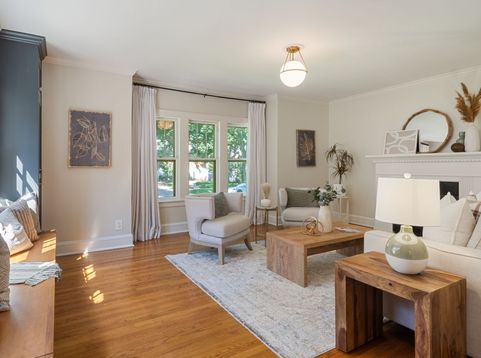
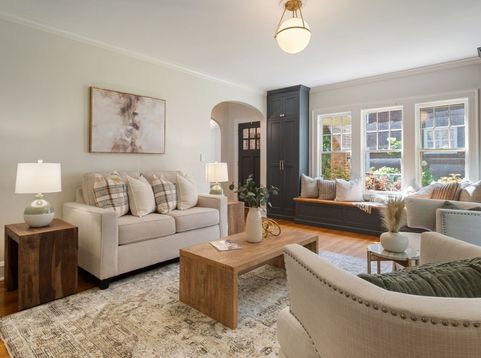
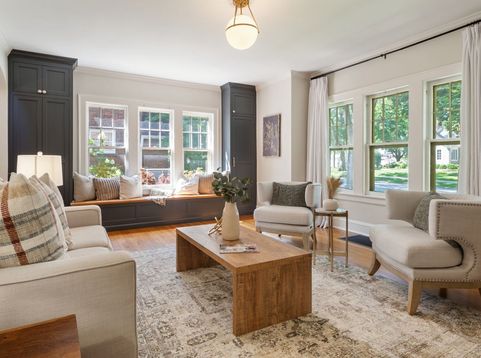
Beautifully updated Madison Elementary gem! Perfectly located within walking distance to the West Metra train, Robbins Park, award-winning schools, the pool, and downtown Hinsdale, this home truly checks every box. From the moment you walk in, you'll appreciate how seamlessly modern updates blend with the home's timeless charm. The gorgeous white kitchen features shaker cabinetry, quartz countertops, newer stainless steel appliances, abundant storage, and a spacious breakfast area with island seating. It opens effortlessly into the stunning family room with soaring vaulted ceilings, a cozy fireplace, custom built-ins, and beautiful natural light, it's the kind of space everyone naturally gathers in. The formal dining room is equally impressive with its own fireplace, oversized windows, and plenty of room to host holidays and celebrations. Upstairs, you'll find four spacious bedrooms and two full bathrooms. The primary suite is a true retreat with vaulted ceilings, generous closet space, and a beautifully updated ensuite featuring dual vanities and a large walk-in shower. The bright English basement adds incredible flexibility with above-grade windows, a huge recreation room, a second family room, another full bathroom, a second office, and an abundance of storage in the crawl space. Hardwood floors run throughout the first and second floors. Outside, you'll love the professionally landscaped yard, charming brick and clay patios, and oversized detached garage with a concrete parking pad. Located in the highly sought-after, two-time Blue Ribbon Award-winning Madison Elementary district, along with Hinsdale Middle School and nationally acclaimed Hinsdale Central High School, this is more than just a beautiful home, it's an incredible opportunity to become part of one of Hinsdale's most beloved neighborhoods. Homes like this don't come around often. The pride of ownership shines throughout, and the moment you step inside, you'll know you're home.

Baird & Warner Kate Schumacher Agent Cell: 847.624.3153 Email
Property Details
Feature Descriptions
Room Information
Schools
Disclaimer: The accuracy of all information regardless of source, including but not limited to square footage and lot size, is deemed reliable but not guaranteed nor warranted and should be personally verified through personal inspection by and/or with the appropriate professionals.
Location
See details and scored characteristics about this location.



Listing Office: @properties Christie's International Real Estate
Listing Office Phone: 708-246-0500

Member Participants (and their affiliated licensees, if applicable) shall indicate on their websites that IDX information is provided exclusively for consumers’ personal non-commercial use, that it may not be used for any purpose other than to identify prospective properties consumers may be interested in purchasing, that the data is deemed reliable but is not guaranteed by MLS GRID, and that the use of the MLS GRID Data may be subject to an end user license agreement prescribed by the Member Participant’s applicable MLS if any and as amended from time to time. MLS GRID may, at its discretion, require use of other disclaimers as necessary to protect Member Participant, and/or their MLS from liability.
Based on information submitted to the MLS GRID. All data is obtained from various sources and may not have been verified by broker or MLS GRID. Supplied Open House Information is subject to change without notice. All information should be independently reviewed and verified for accuracy. Properties may or may not be listed by the office/agent presenting the information.
Select a format below, new window will open and will prompt you to print.


AWARD WINNING SERVICES


GLOBAL REACH & HOME INSURANCE



Market Report
Sign up today to stay updated on what’s happening in your local real estate market.
