
240 S Maple Avenue, Unit 3W Oak Park, IL 60302
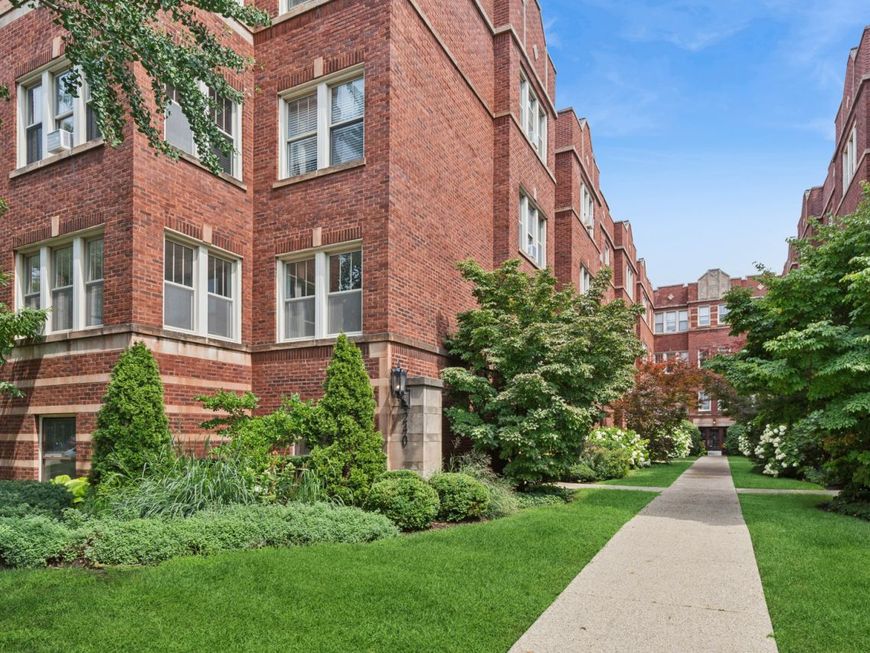
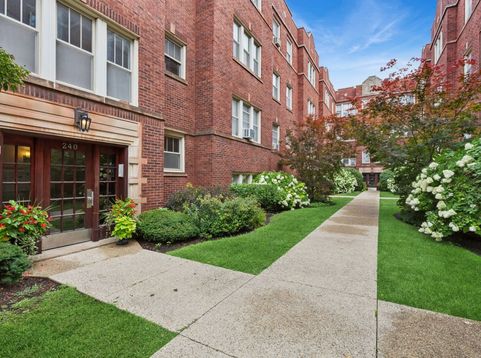
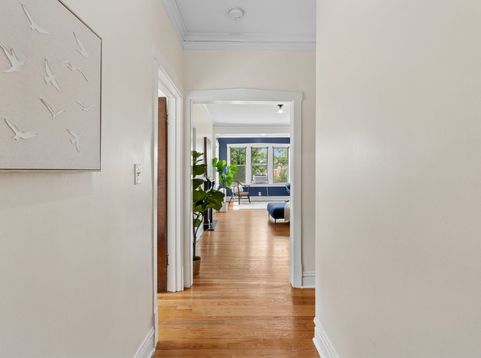
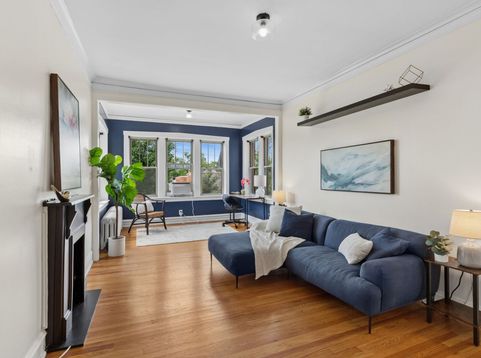
Charming, sundrenched, spacious corner unit condo with tree-top views in a fabulous Oak Park location beckons! Enter the building through a well maintained courtyard and up three flights of stairs to this gorgeous, sunny, vast penthouse unit. Step into the foyer and appreciate the gleaming hardwood floors, soaring ceilings, large windows, serene views and the abundance of natural light. Gather with loved ones in the bright, large living room that expands into the sunroom that's flooded with natural light from the wall of tall and bright south, west, and north facing windows. This open living area offers plenty of space for multiple conversation areas, and is also a perfect for work from home desks! Easily host your largest holiday gatherings in the adjacent oversized dining room with another wall of west facing windows. And prepping your favorite meals and snacks is a delight in the well-designed kitchen featuring quality 42 maple cabinetry, granite countertops, a large, deep undermount sink, all stainless appliances, including a one-year-new refrigerator, updated fixtures plus your very own in-unit stacked washer and dryer! When its time to retire, head to the bedroom wing to find two large bedrooms, both big enough to easily accommodate king-sized beds, and each with fantastic windows, light, and closet space too. The cheery, clean hallway bath has been updated with a nod to the vintage--lovely penny floor tile and subway wall tile with newer fixtures--and along with the large coat closet, completes the floor plan of this delightful unit. Down the back stairs is the basement area with bike storage and a full-sized storage space for the condo. This professionally managed, pet-friendly building is well maintained (with a new roof in 2025!), and boasts a lovely, landscaped courtyard. This cheery, updated condo has the best location in town with everything at your doorstep! Minutes to all that Oak Park, River Forest, and Forest Park offer--shopping, dining, nightlife, groceries, movies, ice cream, coffee, and more, with easy transport options with the Green Line and Metra down the block and the expressway a short ride away. This move-in ready condo with vintage charm and modern conveniences is the one you have been waiting for. Welcome home!

Baird & Warner Kate Schumacher 847.624.3153 Email
Property Details
Amenities
Feature Descriptions
Room Information
Schools
Disclaimer: The accuracy of all information regardless of source, including but not limited to square footage and lot size, is deemed reliable but not guaranteed nor warranted and should be personally verified through personal inspection by and/or with the appropriate professionals.
Location
See details and scored characteristics about this location.


Select a format below, new window will open and will prompt you to print.


AWARD WINNING SERVICES


GLOBAL REACH & HOME INSURANCE



Market Report
Sign up today to stay updated on what’s happening in your local real estate market.
