
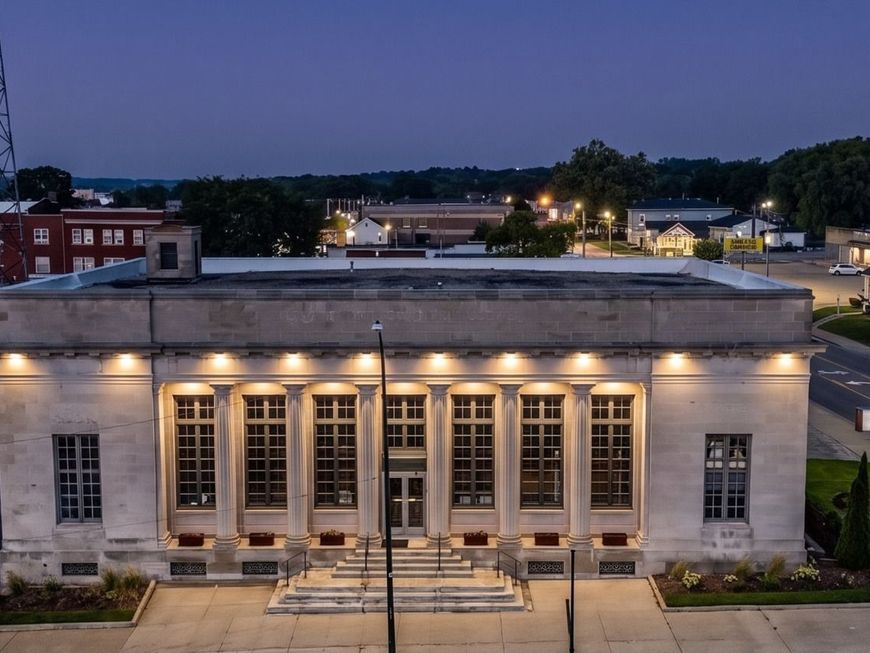
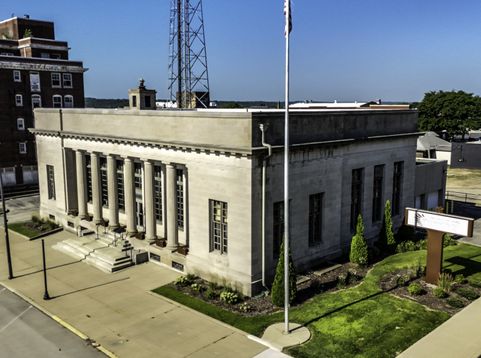
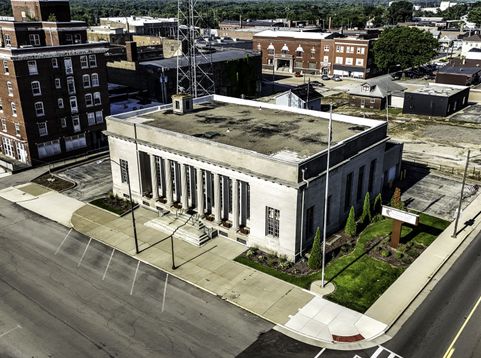
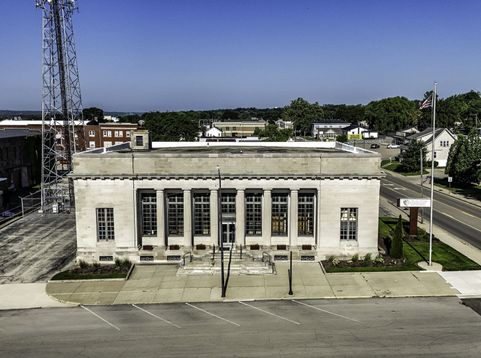
241 Marquette Street Lasalle, IL 61301
MOVE-IN READY COMMERCIAL SPACE WITH HIGH VISIBILITY & CHARACTER! Former U.S. Post Office building offering over 5,200 SF of versatile commercial space on a prominent corner location along LaSalle's primary commercial corridor, US Rt 6, with approximately 6,000-8,000 vehicles passing daily. Convenient access to I-80 and I-39, with established businesses and local amenities nearby. The original U.S. Post Office lobby remains largely untouched, featuring marble flooring and the building's original postal boxes, offering a rare glimpse into the property's history. The office area includes multiple private offices with glass-front windows, designated cubicle/work areas, conference room, kitchen, break room, and multiple restrooms. The property offers operational flexibility by adding approximately 1,512 SF of additional garage space consisting of a 2-bay delivery dock & separate attached 2-stall heated garage. Below grade storage with high ceilings offers valuable flexibility for storage needs, ideal for inventory or equipment. Private on-site parking is complemented by additional public parking directly in front of the building. Located within LaSalle's TIF V Downtown District, this property presents an exceptional opportunity for an owner-user, professional office, service business, or other commercial venture seeking a highly visible location with substantial existing infrastructure. A property with this combination of visibility, functionality, history, and preserved original character is a rare find. Bring your business, because you can put the space to work immediately! Make this distinctive LaSalle property your own.

Baird & Warner Kate Schumacher Agent Cell: 847.624.3153 Email
Property Details
Feature Descriptions
Location
See details and scored characteristics about this location.



Listing Office: Blackhawk Brokerage LLC
Listing Office Phone: 815-252-2345

Member Participants (and their affiliated licensees, if applicable) shall indicate on their websites that IDX information is provided exclusively for consumers’ personal non-commercial use, that it may not be used for any purpose other than to identify prospective properties consumers may be interested in purchasing, that the data is deemed reliable but is not guaranteed by MLS GRID, and that the use of the MLS GRID Data may be subject to an end user license agreement prescribed by the Member Participant’s applicable MLS if any and as amended from time to time. MLS GRID may, at its discretion, require use of other disclaimers as necessary to protect Member Participant, and/or their MLS from liability.
Based on information submitted to the MLS GRID. All data is obtained from various sources and may not have been verified by broker or MLS GRID. Supplied Open House Information is subject to change without notice. All information should be independently reviewed and verified for accuracy. Properties may or may not be listed by the office/agent presenting the information.
Select a format below, new window will open and will prompt you to print.


AWARD WINNING SERVICES


GLOBAL REACH & HOME INSURANCE



Market Report
Sign up today to stay updated on what’s happening in your local real estate market.
