
2412 Durness Court Crest Hill, IL 60403
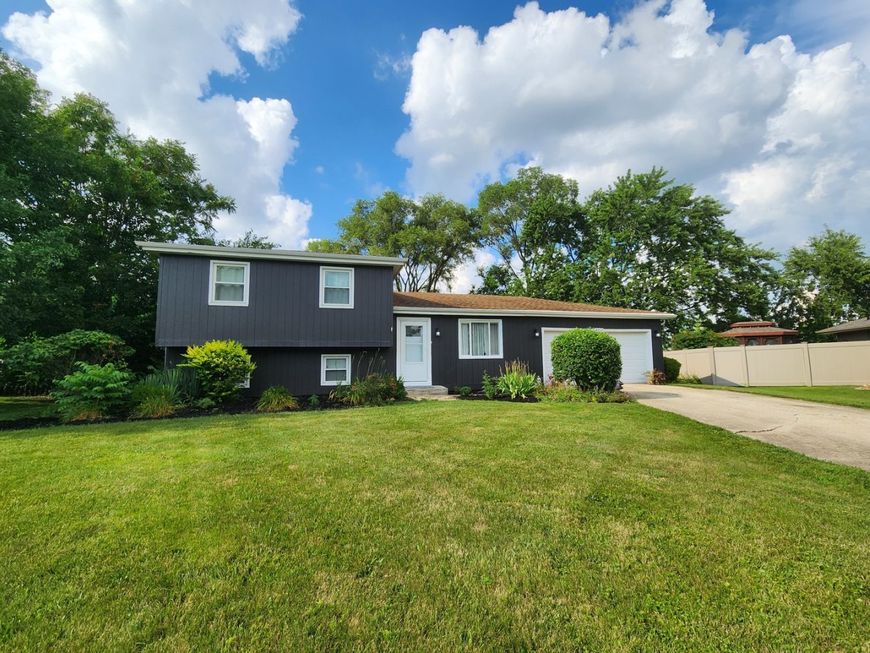
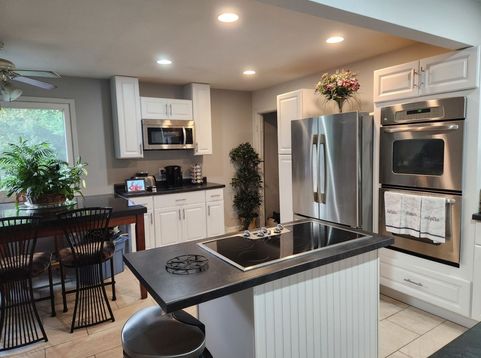
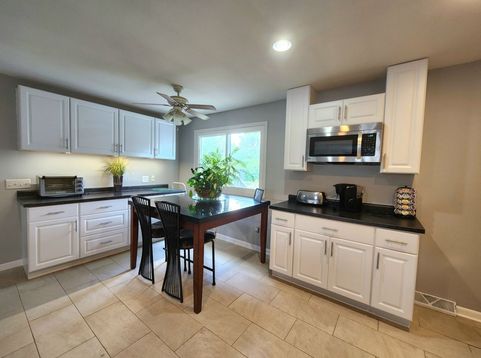
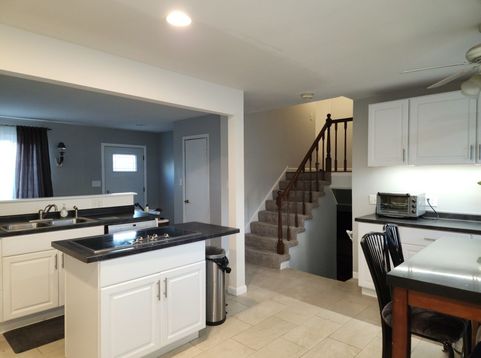
THIS IS THE LIFE... PRIVACY WITH NO BACKYARD NEIGHBORS ON ALMOST 1/3 ACRE (tree-lined) CUL-DE-SAC LOT IN HILLVIEW ESTATES... OWNER IS LICENSED REALTOR AND GIVING $10,000 CLOSING COST CREDIT TO HELP BUYERS BUYDOWN THEIR RATE OR AN ALLOWANCE FOR ANY REMODELING CHANGES. Also, there is an additional $5,000 through Chase's Homebuyer Grant available (Contact Eric Kubiak at Chase in Shorewood) with a total of $15,000 to the buyer for closing costs!!! You will love this modern kitchen and enjoy entertaining in this remodeled home with a Gazebo, Patio, two Decks, and Stone Firepit! Upgrade the area with a hot tub or swimming pool off the upper deck for the ultimate summertime fun! This modernized Kitchen has been thoughtfully designed for your culinary creations with Stainless Steel Appliances, generous counterspace, recessed lighting, a Coffee Bar, and an Appliance Center with lighting under the cabinets perfect for setting up a buffet for your family and friends to enjoy! The Built-in Double Oven is the ultimate kitchen appliance for baking entrees while baking dessert in the other oven or is perfect for hosting an Hors d'Oeuvres Party! There is a Breakfast Bar with seating area for 6 or convert this area into a gaming room. There is new flooring throughout this home and the upper level bedrooms are accented with beautiful cherry flooring. The Master has been designed with a sliding glass door for full view of the yard and beautiful sunlight throughout the day. The Lower Level 4th bedroom is the only room with carpeting and closet under the staircase (or install shelving/cubbies on the ledge in the bedroom). Family Room has modern Vinyl Plank Flooring, and there is room to add a Kitchenette or another closet for related living. This desired layout has garage entry on the same level as the kitchen for easy access. This large tree-lined backyard has a natural tree-trellis entry and is accented with honeysuckle bushes, perennials, mums, day lilies, tiger lilies, hostas, and wild purple phlox accent the front and west part of the yard. The yard is partially fenced-in on two sides at the back and the southside of the home. There is a raised garden and large shed for all your gardening needs. The Garage is plumbed with a gas line at front right. Additional updates over past six years: NEW GRAY ROOF will be installed soon on home, gazebo, and shed. A/C, Hot Water Heater, Windows. ***Lockport High School*** Great Location... near highways I-55 & I-80, Mall, Restaurants & Shopping are all within 10 minutes. NOTE: Owner has a HWA Home Warranty on this home and will gift to the buyer an additional 12 months at closing.

Baird & Warner Kate Schumacher Agent Cell: 847.624.3153 Email
Property Details
Amenities
Feature Descriptions
Room Information
Schools
Disclaimer: The accuracy of all information regardless of source, including but not limited to square footage and lot size, is deemed reliable but not guaranteed nor warranted and should be personally verified through personal inspection by and/or with the appropriate professionals.
Location
See details and scored characteristics about this location.



Listing Office: Realty Executives Midwest
Listing Office Phone: 630-969-8880

Member Participants (and their affiliated licensees, if applicable) shall indicate on their websites that IDX information is provided exclusively for consumers’ personal non-commercial use, that it may not be used for any purpose other than to identify prospective properties consumers may be interested in purchasing, that the data is deemed reliable but is not guaranteed by MLS GRID, and that the use of the MLS GRID Data may be subject to an end user license agreement prescribed by the Member Participant’s applicable MLS if any and as amended from time to time. MLS GRID may, at its discretion, require use of other disclaimers as necessary to protect Member Participant, and/or their MLS from liability.
Based on information submitted to the MLS GRID. All data is obtained from various sources and may not have been verified by broker or MLS GRID. Supplied Open House Information is subject to change without notice. All information should be independently reviewed and verified for accuracy. Properties may or may not be listed by the office/agent presenting the information.
Select a format below, new window will open and will prompt you to print.


AWARD WINNING SERVICES


GLOBAL REACH & HOME INSURANCE



Market Report
Sign up today to stay updated on what’s happening in your local real estate market.
