
2415 Bradford Drive Aurora, IL 60506
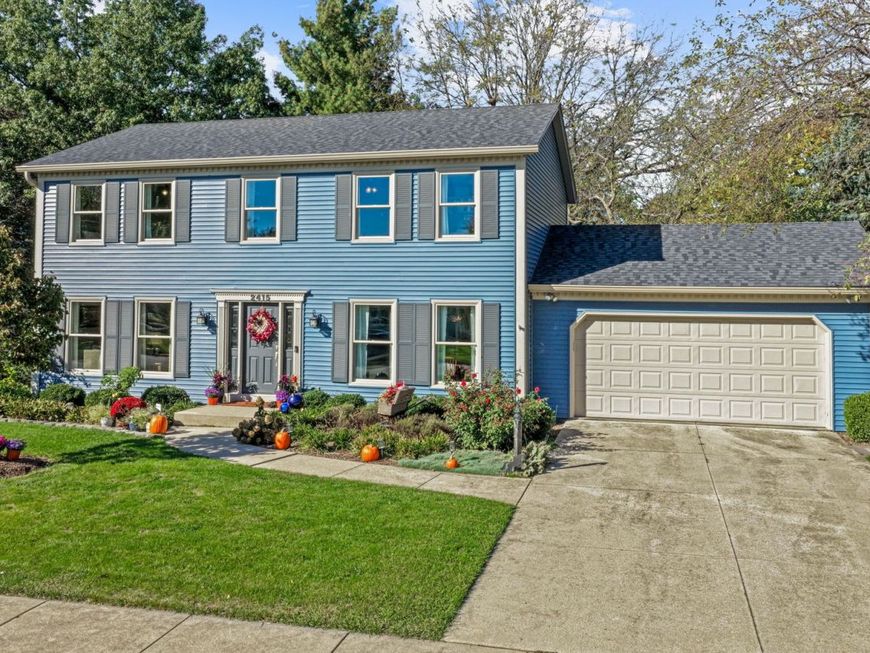
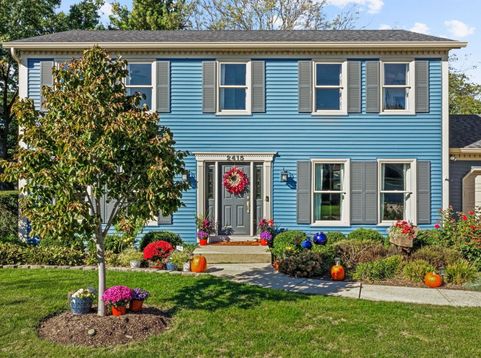
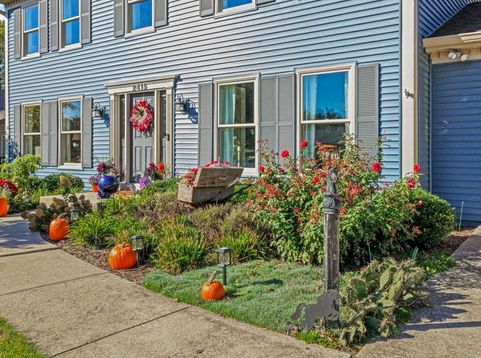
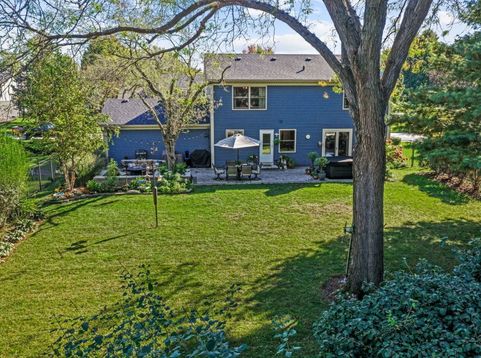
Room to spread out inside. A backyard worth coming home to. Award-winning curb appeal. This 4-bedroom, 2.5-bath west Aurora home combines comfortable living spaces, thoughtful improvements and beautifully landscaped outdoor living. A standout fenced backyard with a large brick paver patio-plenty of room for outdoor dining, entertaining or a quiet evening. Relax in the hot tub, pick fresh herbs from the garden and enjoy the many established plantings. Subdivision association curb appeal awards in both 2025 and 2026 reflect the owners' attention to the property. Inside, separate living and family rooms offer space to gather or unwind. Hardwood floors and a wood-burning fireplace with gas starter add warmth. Kitchen with pantry, tile flooring and adjoining breakfast area, plus a separate dining room for larger gatherings. Four bedrooms provide flexibility for sleeping, working from home or hobbies. Primary suite with private bath and walk-in closet. A second bedroom with its own walk-in closet. Finished basement with entertainment, bar and workout areas, plus storage and a separate laundry/utility area. Major improvements include replacement roof, siding and windows, furnace and air conditioning, plus a newer water heater, range and dishwasher. Smart thermostat, two Alexa-compatible light switches and a Wi-Fi-enabled garage door opener add everyday convenience. A 2-car garage rounds out the practical features. Convenient west Aurora location near Blackberry Farm, Vaughan Athletic Center, shopping and dining, with access to I-88 via Orchard Road. Voluntary subdivision association dues of just $20 per year. Inviting spaces to gather, room for your daily routine and outdoor living that makes staying home something to look forward to. AND DONT FORGET ABOUT THE Aurora, IL Homebuyer Assistance Program!- check out the Aurora, Illinois website for more information. THIS WELL-MAINTIANED HOME IS BEING SOLD 'AS-IS'.

Baird & Warner Kate Schumacher Agent Cell: 847.624.3153 Email
Property Details
Amenities
Feature Descriptions
Room Information
Schools
Disclaimer: The accuracy of all information regardless of source, including but not limited to square footage and lot size, is deemed reliable but not guaranteed nor warranted and should be personally verified through personal inspection by and/or with the appropriate professionals.
Location
See details and scored characteristics about this location.


Listing Office: Coldwell Banker Real Estate Group
Listing Office Phone: 815-436-2232

Member Participants (and their affiliated licensees, if applicable) shall indicate on their websites that IDX information is provided exclusively for consumers’ personal non-commercial use, that it may not be used for any purpose other than to identify prospective properties consumers may be interested in purchasing, that the data is deemed reliable but is not guaranteed by MLS GRID, and that the use of the MLS GRID Data may be subject to an end user license agreement prescribed by the Member Participant’s applicable MLS if any and as amended from time to time. MLS GRID may, at its discretion, require use of other disclaimers as necessary to protect Member Participant, and/or their MLS from liability.
Based on information submitted to the MLS GRID. All data is obtained from various sources and may not have been verified by broker or MLS GRID. Supplied Open House Information is subject to change without notice. All information should be independently reviewed and verified for accuracy. Properties may or may not be listed by the office/agent presenting the information.
Select a format below, new window will open and will prompt you to print.


AWARD WINNING SERVICES


GLOBAL REACH & HOME INSURANCE



Market Report
Sign up today to stay updated on what’s happening in your local real estate market.
