

2424 E Miner Street Arlington Heights, IL 60004
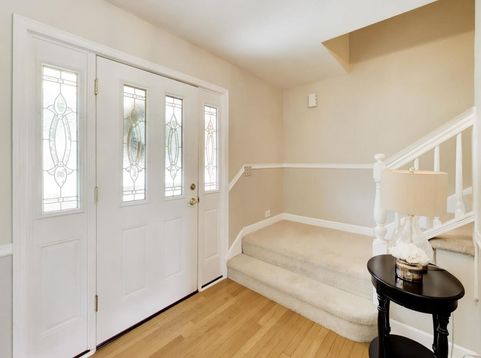
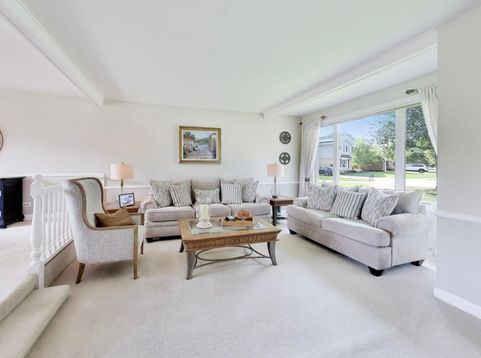
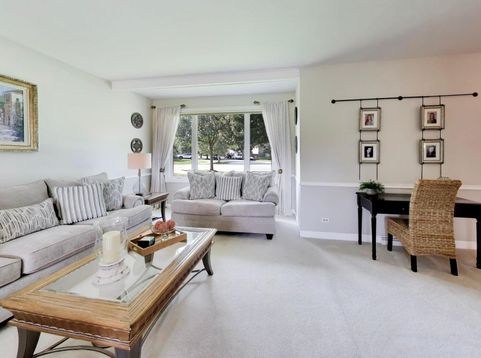
This is the kind of home that makes you smile and want to call your home. The curb appeal is absolutely fantastic, and the beautiful front porch creates the perfect place to enjoy your morning coffee, unwind at the end of the day, or simply take in the neighborhood. Spacious, welcoming, and filled with character, this truly special home offers approximately 2,700 square feet of living space, four bedrooms, 2.1 baths, and an incredible amount of living and storage space. The location is equally impressive-just moments from award-winning Prospect High School and minutes from both downtown Arlington Heights and downtown Mount Prospect. Enjoy convenient access to Metra, restaurants, shopping, coffee shops, the library, and so much more. Windsor Elementary and South Middle School are also nearby. Step inside to a bright, light-filled living room with a gorgeous bay window and wonderful space to gather. The living room flows beautifully into the dining room and then into the heart of the home-the incredible kitchen. Here, you will find abundant cabinetry, Corian countertops, plenty of prep and storage space, a pantry closet, and stainless steel appliances (Whirlpool refrigerator 2026, microwave '21/'22 &GE double oven '06). The window over the sink is positioned perfectly to look out over the great backyard activities. The fantastic breakfast area connects the kitchen to the spacious family room, creating an easy, comfortable layout for both everyday, modern living and entertaining. From the great family room which is light filled and perfection, step directly outside to the patio and beautiful oversized backyard-an amazing space with so much room to enjoy. A convenient & updated half bath and main-level laundry room complete the first floor (dryer '26, washer '24). The laundry room also offers great potential for a future mudroom setup. Upstairs, you will find four incredibly generous bedrooms. The enormous primary suite is a wonderful retreat with a private ensuite bathroom and a spacious walk-in closet. The three additional bedrooms are also oversized, offer fantastic closet space, and share a beautifully updated full bathroom (no hardwood under MB and Bedroom #4 carpet). The basement gives you even more room to spread out, with sprawling recreation space that can easily accommodate relaxing, entertaining, working, exercising, or play. There is also a large, dedicated storage and utility room with crawl. This home is definitely not lacking in closets or storage space-it is truly a dream! Major improvements provide valuable peace of mind, including a tear-off roof, siding, fascia, and gutters (2023); Chamberlain garage door opener (2023); furnace and air conditioner (2021); and water heater (2021), most windows are vinyl replacements. The attached two-car garage adds even more storage and everyday convenience. Fantastic curb appeal, an incredible location, generous room sizes, abundant storage, and so many important updates-this home is the full package, inside and out. Welcome home!

Baird & Warner Kate Schumacher Agent Cell: 847.624.3153 Email
Property Details
Amenities
Feature Descriptions
Room Information
Schools
Disclaimer: The accuracy of all information regardless of source, including but not limited to square footage and lot size, is deemed reliable but not guaranteed nor warranted and should be personally verified through personal inspection by and/or with the appropriate professionals.
Location
See details and scored characteristics about this location.


Listing Office: @properties Christie's International Real Estate
Listing Office Phone: 847-797-0200

Member Participants (and their affiliated licensees, if applicable) shall indicate on their websites that IDX information is provided exclusively for consumers’ personal non-commercial use, that it may not be used for any purpose other than to identify prospective properties consumers may be interested in purchasing, that the data is deemed reliable but is not guaranteed by MLS GRID, and that the use of the MLS GRID Data may be subject to an end user license agreement prescribed by the Member Participant’s applicable MLS if any and as amended from time to time. MLS GRID may, at its discretion, require use of other disclaimers as necessary to protect Member Participant, and/or their MLS from liability.
Based on information submitted to the MLS GRID. All data is obtained from various sources and may not have been verified by broker or MLS GRID. Supplied Open House Information is subject to change without notice. All information should be independently reviewed and verified for accuracy. Properties may or may not be listed by the office/agent presenting the information.
Select a format below, new window will open and will prompt you to print.


AWARD WINNING SERVICES


GLOBAL REACH & HOME INSURANCE



Market Report
Sign up today to stay updated on what’s happening in your local real estate market.
