
24265 Cock Robin Ln Bonita Springs, FL 34135
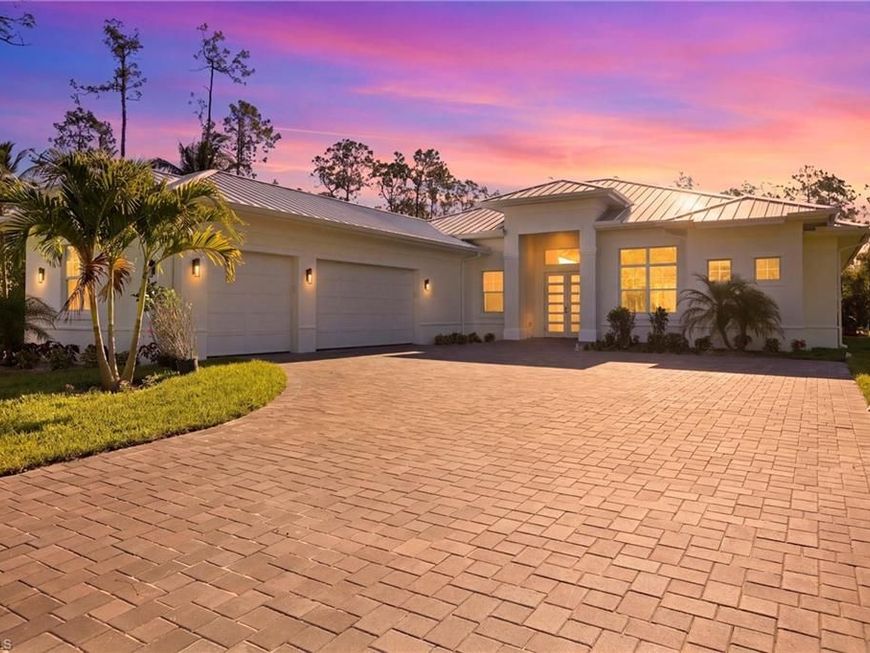
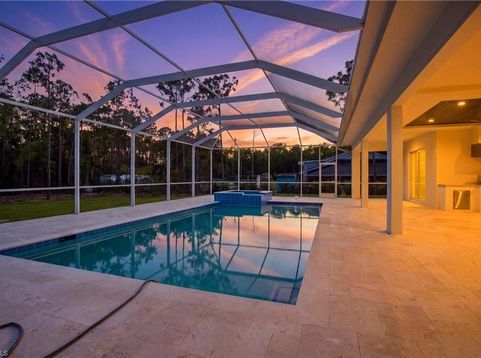
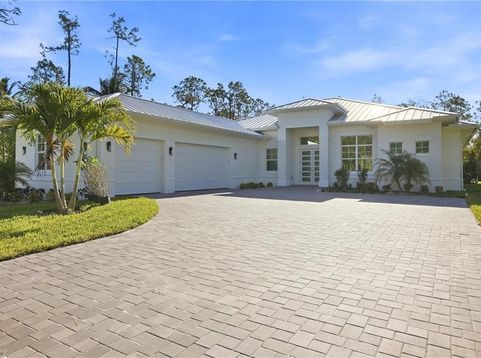
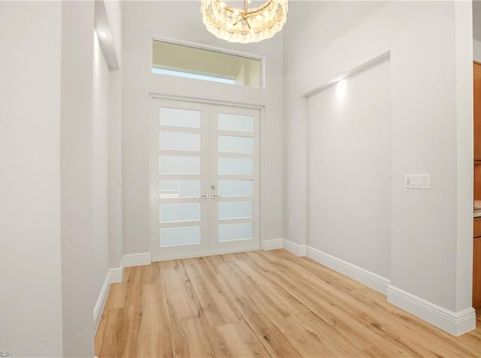
Experience elevated luxury living in this stunning custom-built estate by Castlerock Construction situated on an expansive 1.25-acre, 100% uplands lot with room to add an additional structure. Designed with both sophistication and comfort in mind, this exceptional residence offers 4 spacious bedrooms, 4 luxurious bathrooms, and a private study ideal for a home office or flex space. At the heart of the home is a show-stopping chef???s kitchen featuring high-end appliances, an oversized custom-built island, premium finishes, and exceptional entertaining space perfect for hosting family gatherings or elegant events. Seamless indoor-outdoor living awaits with a resort-style pool. spa, outdoor kitchen, and expansive entertaining areas designed for the ultimate Florida lifestyle. The luxurious primary suite is a private retreat showcasing a spa-inspired bathroom with a freestanding soaking tub, oversized walk-in shower, and spacious his-and-her walk-in closets. Every bathroom throughout the home features beautifully designed walk-in showers with upscale finishes. Built for both beauty and efficiency, this home includes impact windows and doors, spray foam insulation, premium energy-efficient building materials, and a 1,000-gallon propane tank for enhanced convenience and performance. With no HOA restrictions, you???ll enjoy added privacy and flexibility rarely found in luxury communities. Ideally located just minutes from world-class beaches, fine dining, upscale shopping, and the airport, this extraordinary property combines luxury, functionality, and location into one exceptional opportunity. Some photos have been AI enhaced.

Baird & Warner Kate Schumacher Agent Cell: 847.624.3153 Email
Property Details
Amenities
Feature Descriptions
Location
See details and scored characteristics about this location.



Listing Office: Optzions Inc
Listing Office Phone: 239-908-3106
Select a format below, new window will open and will prompt you to print.


AWARD WINNING SERVICES

GLOBAL REACH & HOME INSURANCE



WEBSITE AWARDS


Market Report
Sign up today to stay updated on what’s happening in your local real estate market.
