
2439 Fawn Lake Circle Naperville, IL 60564
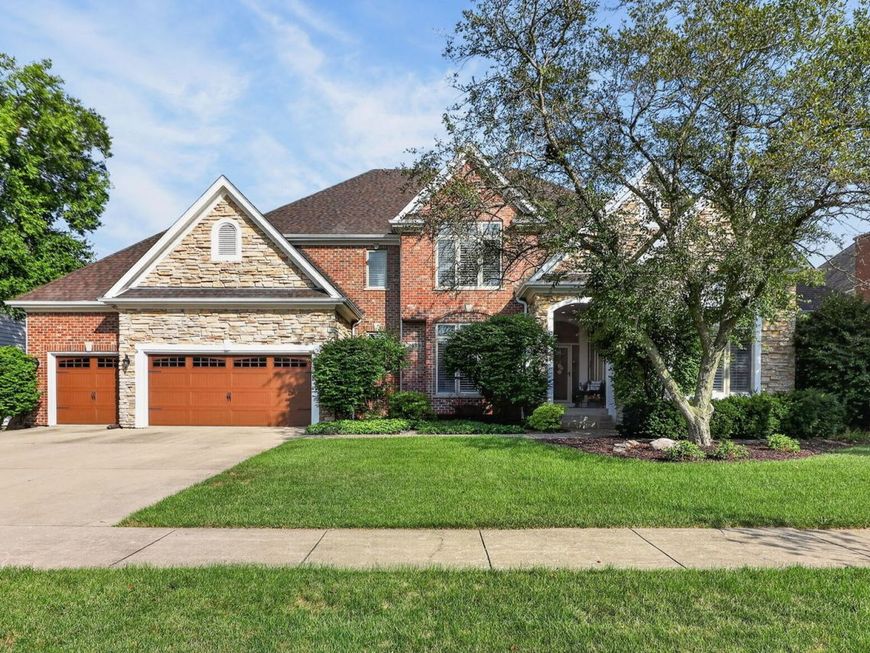
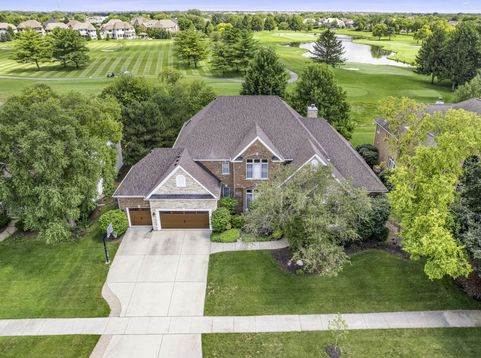
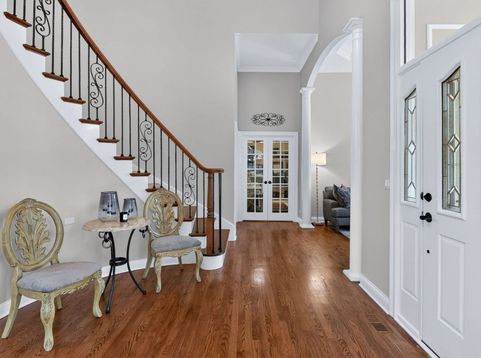
***SELLER OFFERING UP TO $20,000 TOWARD BUYER'S CLOSING COSTS OR MORTGAGE INTEREST RATE BUYDOWN! A great opportunity to reduce upfront expenses or potentially lower your monthly mortgage payment. Subject to lender approval and loan program guidelines*** Extraordinary Luxury Living on a Premier Golf Course Lot!! Experience refined luxury in this spectacular 5-bedroom, 4.5-bathroom residence, perfectly positioned on a premium golf course lot on the 9th hole in the highly sought-after White Eagle Subdivision. Designed for both elegant entertaining and everyday living, this exceptional home showcases timeless architecture, elegant finishes, and a thoughtfully designed floor plan featuring a luxurious first-floor primary suite with its own fireplace, a dramatic two-story foyer, and a stunning two-story family room with a floor-to-ceiling gorgeous stone fireplace. The heart of the home is the completely remodeled gourmet kitchen (2024), a true showpiece of exceptional craftsmanship and sophisticated design. Featuring stunning quartzite countertops with a seamless full-height quartzite backsplash, the kitchen showcases a custom Coppersmith range hood, custom-lit Styleline cabinetry with designer hardware, and a premium suite of Thermador appliances. Additional highlights include a Franke sink, touchless Kohler faucet, a spacious butler's pantry with a built-in bottleless point-of-use hot and cold water dispensing system, and an adjacent wet bar complete with a built-in ice maker and separate beverage refrigerator - perfectly designed for effortless entertaining. A grand dual staircase adds timeless elegance, while the expansive finished basement is designed for exceptional entertaining, offering a custom wet bar, billiards area, spacious media/lounge area, and an impressive custom wine cellar. Throughout the home, you'll appreciate the attention to detail, generous living spaces, abundant natural light, and the seamless blend of luxury and comfort. Additional premium features include central vacuum, an in-ground sprinkler system, and numerous quality updates throughout. Step outside to enjoy breathtaking golf course views in one of Naperville's most prestigious communities. Perfectly situated on the 9th hole and within walking distance to the golf clubhouse, this exceptional location offers the ultimate country club lifestyle. Residents of White Eagle enjoy resort-style amenities, including a private clubhouse, swimming pool, tennis courts, parks, walking paths, and an elementary school, all within the subdivision. Offering an exceptional combination of luxury, location, and lifestyle, this remarkable home is truly one of White Eagle's finest. Don't miss this rare opportunity!

Baird & Warner Kate Schumacher Agent Cell: 847.624.3153 Email
Property Details
Amenities
Feature Descriptions
Room Information
Schools
Disclaimer: The accuracy of all information regardless of source, including but not limited to square footage and lot size, is deemed reliable but not guaranteed nor warranted and should be personally verified through personal inspection by and/or with the appropriate professionals.
Location
See details and scored characteristics about this location.



Listing Office: HomeSmart Realty Group
Listing Office Phone: 630-578-0002

Member Participants (and their affiliated licensees, if applicable) shall indicate on their websites that IDX information is provided exclusively for consumers’ personal non-commercial use, that it may not be used for any purpose other than to identify prospective properties consumers may be interested in purchasing, that the data is deemed reliable but is not guaranteed by MLS GRID, and that the use of the MLS GRID Data may be subject to an end user license agreement prescribed by the Member Participant’s applicable MLS if any and as amended from time to time. MLS GRID may, at its discretion, require use of other disclaimers as necessary to protect Member Participant, and/or their MLS from liability.
Based on information submitted to the MLS GRID. All data is obtained from various sources and may not have been verified by broker or MLS GRID. Supplied Open House Information is subject to change without notice. All information should be independently reviewed and verified for accuracy. Properties may or may not be listed by the office/agent presenting the information.
Select a format below, new window will open and will prompt you to print.


AWARD WINNING SERVICES


GLOBAL REACH & HOME INSURANCE



Market Report
Sign up today to stay updated on what’s happening in your local real estate market.
