
2453 Cushing Lane Aurora, IL 60503
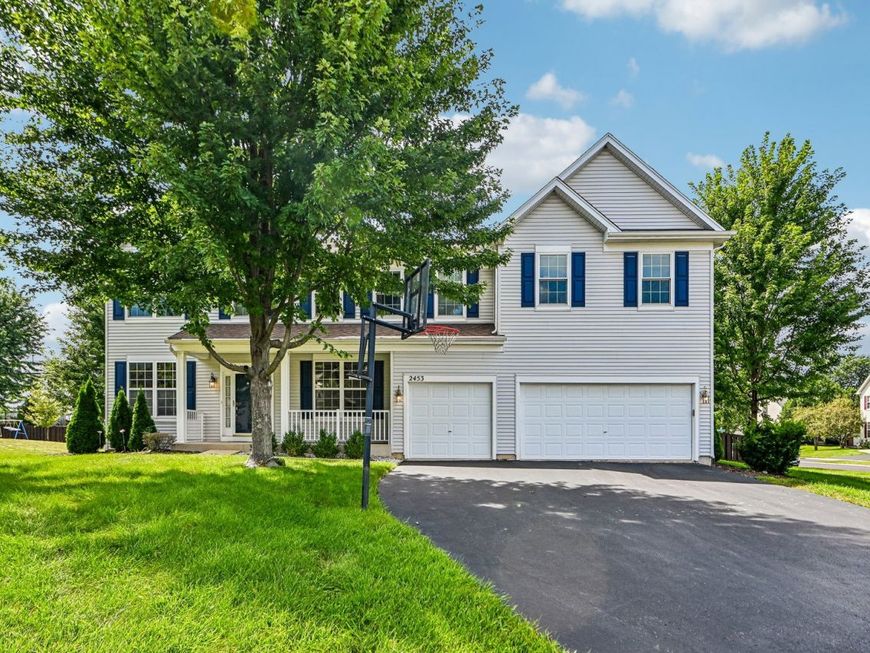
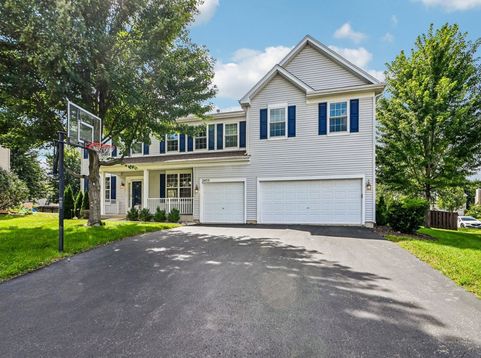
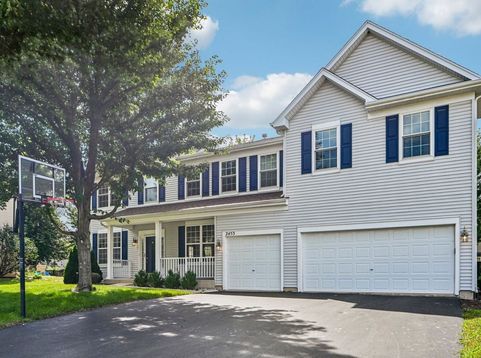
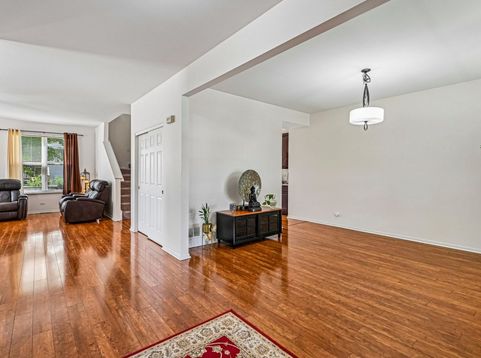
Welcome Home! Amazing and spacious 5 Bedroom, 3.5 Bath, 3-Car Garage Single Family Home situated on a huge lot in highly sought-after District 308! Located in the desirable Wolf Elementary, Bednarcik Middle and Oswego East High School school district, this beautiful home offers an abundance of space and room for everyone. Great curb appeal welcomes you with a large inviting front porch, perfect for enjoying your morning coffee. Step inside the spacious foyer, which opens to a bright Living Room on one side and an elegant Formal Dining Room on the other. The generously sized Living Room is perfect for entertaining friends and guests, while the Formal Dining Room can comfortably accommodate a 10-seater table and large gatherings. The well-ventilated, oversized Family Room is a true highlight, featuring a beautiful marble-surround fireplace and an abundance of windows that fill the space with natural light. A first-floor room adds tremendous flexibility and can be used as a private home office, study, guest room or in-law arrangement. The spacious Kitchen offers plenty of counter space, abundant cabinetry, a convenient walk-in pantry and a center island, along with newer Stainless Steel appliances including Refrigerator, Dishwasher, Stove and Microwave. A Butler Pantry conveniently located between the Kitchen and Formal Dining Room provides additional storage and counter space, making entertaining and everyday living a breeze. The generous Breakfast Nook is large enough to accommodate a 6-seater table and opens to the backyard through a patio door. Step outside to enjoy the expansive fenced backyard featuring a large concrete patio with retaining walls, offering an ideal setting for outdoor dining, entertaining, relaxation and making lasting memories. Upstairs, you will find four generously sized bedrooms, a huge Loft and two full bathrooms. The versatile Loft is large enough to serve as a second Family Room, Study, Playroom or Entertainment Area. The impressive Primary Suite features a vaulted ceiling, two separate His-and-Hers walk-in closets and a luxurious Primary Bath complete with dual sinks, standing shower and soaking tub. All three additional bedrooms are generously sized and feature ceiling fans with lights and large walk-in closets, providing excellent comfort and storage. The finished basement expands the living space even further with a spacious Recreation Area ideal for a home gym, game room or entertainment space. A separate tucked-away room is perfect for creating your own Theater Room, while the full basement bathroom adds exceptional convenience for family and guests. Roof and Siding replaced in 2019. Great location close to all the shopping, restaurants and entertainment, making everyday errands and weekend activities convenient and enjoyable. With a 3-car garage, huge lot, flexible floor plan, abundant storage, multiple entertaining spaces and highly sought-after District 308 schools, this home truly has it all. Don't miss this i

Baird & Warner Kate Schumacher Agent Cell: 847.624.3153 Email
Property Details
Amenities
Feature Descriptions
Room Information
Schools
Disclaimer: The accuracy of all information regardless of source, including but not limited to square footage and lot size, is deemed reliable but not guaranteed nor warranted and should be personally verified through personal inspection by and/or with the appropriate professionals.
Location
See details and scored characteristics about this location.



Listing Office: Charles Rutenberg Realty of IL
Listing Office Phone: 630-929-1100

Member Participants (and their affiliated licensees, if applicable) shall indicate on their websites that IDX information is provided exclusively for consumers’ personal non-commercial use, that it may not be used for any purpose other than to identify prospective properties consumers may be interested in purchasing, that the data is deemed reliable but is not guaranteed by MLS GRID, and that the use of the MLS GRID Data may be subject to an end user license agreement prescribed by the Member Participant’s applicable MLS if any and as amended from time to time. MLS GRID may, at its discretion, require use of other disclaimers as necessary to protect Member Participant, and/or their MLS from liability.
Based on information submitted to the MLS GRID. All data is obtained from various sources and may not have been verified by broker or MLS GRID. Supplied Open House Information is subject to change without notice. All information should be independently reviewed and verified for accuracy. Properties may or may not be listed by the office/agent presenting the information.
Select a format below, new window will open and will prompt you to print.


AWARD WINNING SERVICES


GLOBAL REACH & HOME INSURANCE



Market Report
Sign up today to stay updated on what’s happening in your local real estate market.
