
2455 W Erie Street Chicago, IL 60612
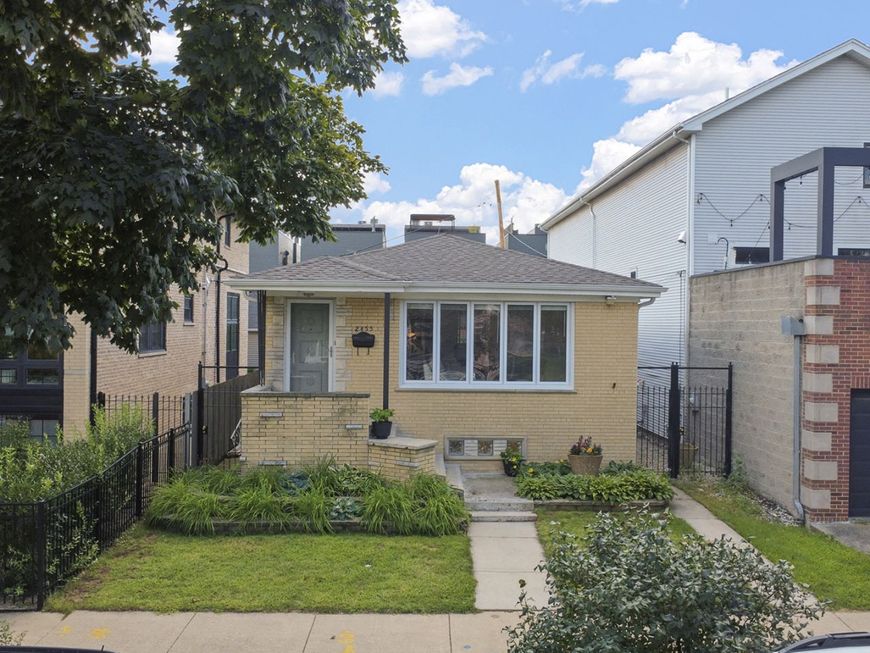
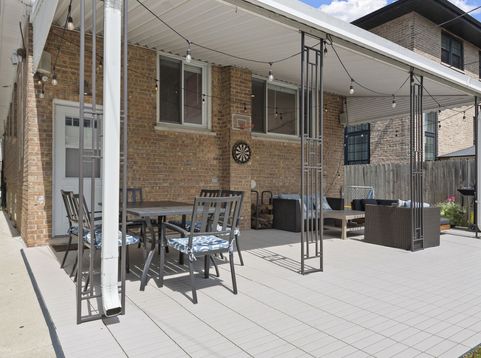
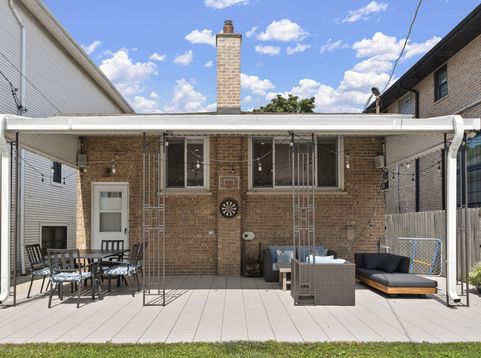
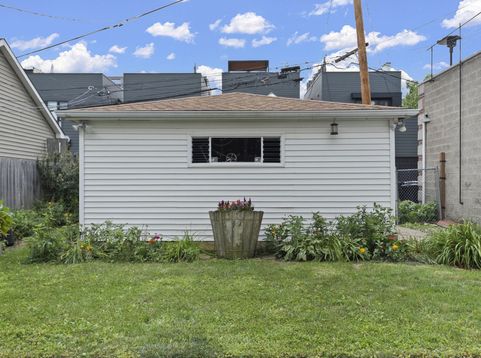
LOCATION, LOCATION, LOCATION! Just two homes away from the incredible Smith Park, this beautifully updated West Town/Ukrainian Village home puts Chicago living at your doorstep. Smith Park offers playgrounds, pool, splash pad, tennis courts, athletic fields and plenty of green space-an exceptional amenity just steps from home. Inside, you'll find 3 bedrooms, 2 full baths, and a versatile finished basement with a bonus room that can easily serve as a home office, craft room, playroom, gym, guest space or whatever fits your lifestyle. The home also features two full updated kitchens, making the basement perfect for entertaining, extended living arrangements, or simply having extra space for family and guests. The main-level kitchen features 42 white shaker cabinetry, black quartz countertops, stainless steel appliances, and an impressive 7' peninsula with hood and seating. The updated basement kitchen offers 30 gray shaker cabinetry, quartz countertops, range hood, and a 7' island. Both kitchens are thoughtfully updated and offer excellent workspace and storage. Hardwood flooring flows throughout the first floor, while the basement features engineered hardwood and ceramic tile. Both full bathrooms have been updated, and the home offers tons of storage and closets. The living room is finished with classic crown molding, adding an elegant touch to the space. The outdoor space is just as impressive, with a fully fenced yard, 2-car garage, expansive 16' x 29' patio, all on an oversized Chicago lot. A deck covering was added in 2026, creating an inviting space for outdoor dining, entertaining, and relaxing. Numerous important updates provide peace of mind, including new roof (2022), hot water tank (2021), section of sewer line replaced with PVC (2023), new basement kitchen flooring (2023), new metalwork on front and rear porches (2025), new dryer (2026), and newer windows. Home also has a high-efficiency HVAC. The laundry room even features an oversized utility sink large enough for washing family pets! And then there's the location. Enjoy the restaurants, coffee shops, neighborhood bars, boutiques, art and culture that make Ukrainian Village and West Town so desirable, with Wicker Park just minutes away. Convenient access to public transportation and expressways makes getting around the city easy. This home is less than 5 minutes from the Western Avenue Express bus, Chicago Avenue bus, and Grand Avenue bus that go straight to Mag Mile and Navy Pier respectively, as well as less than 5 minutes from the Western Avenue Metra stop. A rare combination of flexible living space, thoughtful updates, incredible outdoor amenities in one of Chicago's most sought-after neighborhood locations.

Baird & Warner Kate Schumacher Agent Cell: 847.624.3153 Email
Property Details
Amenities
Feature Descriptions
Room Information
Schools
Disclaimer: The accuracy of all information regardless of source, including but not limited to square footage and lot size, is deemed reliable but not guaranteed nor warranted and should be personally verified through personal inspection by and/or with the appropriate professionals.
Location
See details and scored characteristics about this location.



Listing Office: CRIS Realty
Listing Office Phone: 815-485-5050

Member Participants (and their affiliated licensees, if applicable) shall indicate on their websites that IDX information is provided exclusively for consumers’ personal non-commercial use, that it may not be used for any purpose other than to identify prospective properties consumers may be interested in purchasing, that the data is deemed reliable but is not guaranteed by MLS GRID, and that the use of the MLS GRID Data may be subject to an end user license agreement prescribed by the Member Participant’s applicable MLS if any and as amended from time to time. MLS GRID may, at its discretion, require use of other disclaimers as necessary to protect Member Participant, and/or their MLS from liability.
Based on information submitted to the MLS GRID. All data is obtained from various sources and may not have been verified by broker or MLS GRID. Supplied Open House Information is subject to change without notice. All information should be independently reviewed and verified for accuracy. Properties may or may not be listed by the office/agent presenting the information.
Select a format below, new window will open and will prompt you to print.


AWARD WINNING SERVICES


GLOBAL REACH & HOME INSURANCE



Market Report
Sign up today to stay updated on what’s happening in your local real estate market.
