
2458 W Grace Street , Unit 2 Chicago, IL 60618
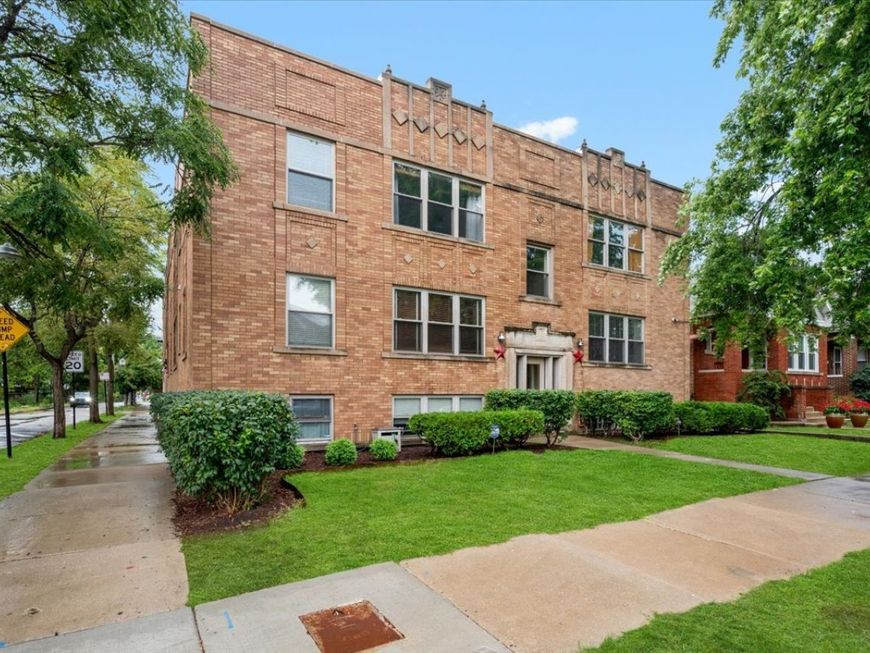
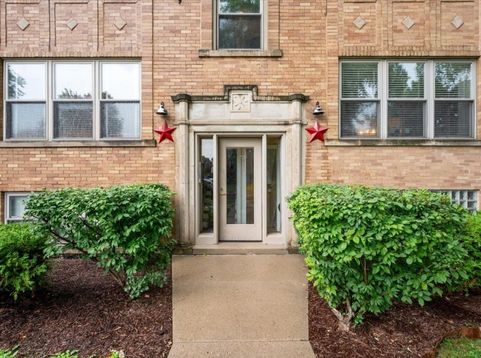
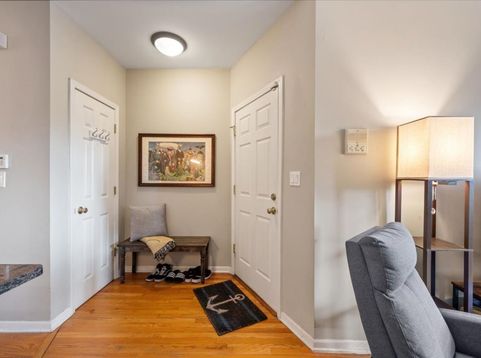
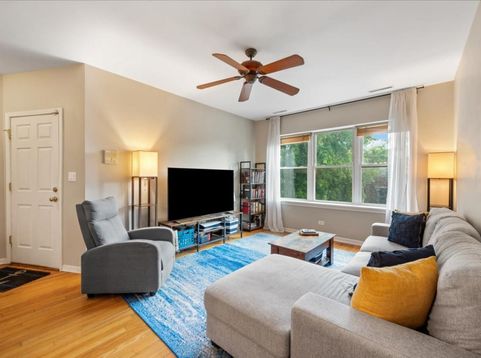
This sunny and spacious top-floor unit is located on a gorgeous, tranquil cul-de-sac street surrounded by classic bungalows and million-dollar homes. The property features southwest exposure with beautiful treetop views and comes with the highly sought-after deeded parking space. Inside, you will find real oak hardwood floors throughout the expansive living and dining areas. The kitchen is well-equipped with stainless-steel appliances, granite counters, and ample cabinet space. For added convenience, the unit includes in-unit laundry, organized closets, and a dedicated walk-in storage room in the basement. The location is ideal, placing residents just steps away from the River Walk, a local park, a community garden, and various grocery options including Jewel, Mariano's, Trader Joe's, and Starbucks. The intimate nine-unit building is self-managed and pet-friendly. Please note that new owners must reside in the unit for two years before becoming eligible to rent it out, and the building maintains a cap of two rental units at any given time.

Baird & Warner Kate Schumacher 847.624.3153 Email
Property Details
Feature Descriptions
Room Information
Schools
Disclaimer: The accuracy of all information regardless of source, including but not limited to square footage and lot size, is deemed reliable but not guaranteed nor warranted and should be personally verified through personal inspection by and/or with the appropriate professionals.
Location
See details and scored characteristics about this location.


Select a format below, new window will open and will prompt you to print.


AWARD WINNING SERVICES


GLOBAL REACH & HOME INSURANCE



Market Report
Sign up today to stay updated on what’s happening in your local real estate market.
