
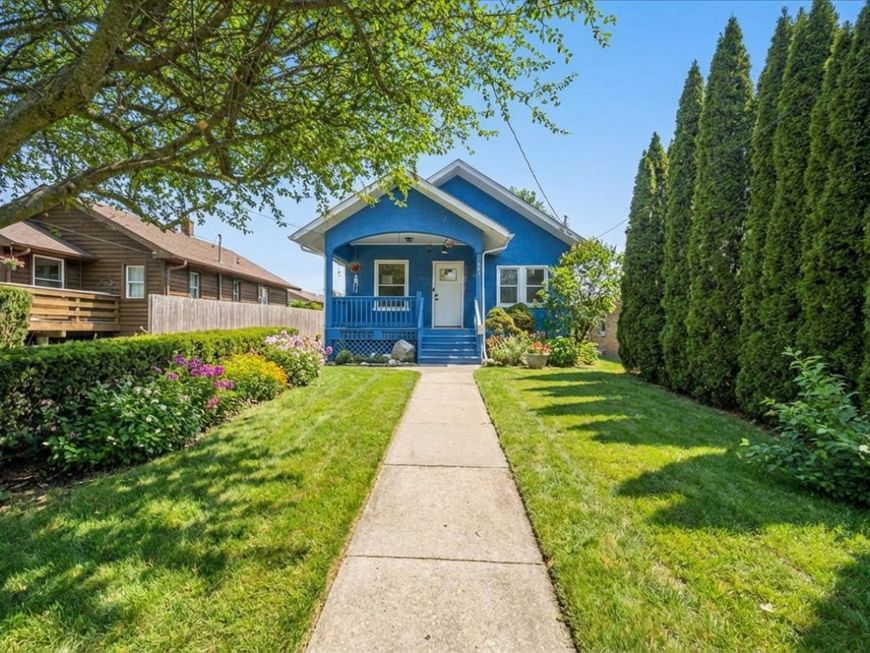
247 Highwood Avenue Highwood, IL 60040
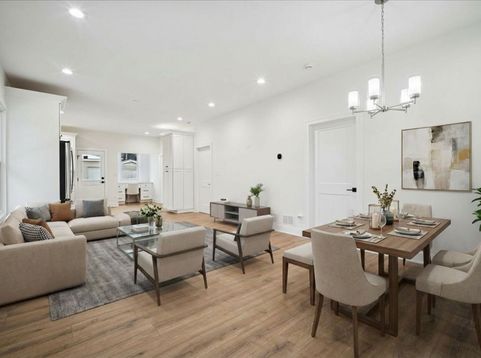
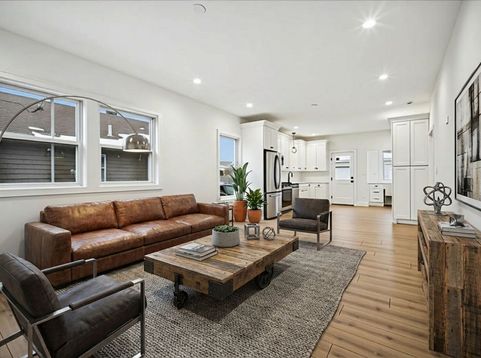
Totally updated in 2025 and move-in ready, this charming ranch blends single-level living with a fully finished basement - and serious income potential. The main level features an open kitchen with breakfast/office space, a comfortable living room, two bedrooms, and a full bath with walk-in shower, all on beautiful hardwood floors. The finished lower level adds a second full bath with tub, laundry, and a bedroom with attached bonus room - perfect as a second bedroom, nursery, or flex space - with potential for a separate hall entrance, ideal for an Airbnb or short-term rental (check local zoning rules). Updates include new heat/A/C and appliances (2026), sump pump (2025), and roof (2022), plus a brick driveway for three cars and a two-car garage. Turnkey, flexible, and investor-friendly! Available fully furnished! See floor plans to see forth bedroom option. Currently the fourth bedroom is a walk through.

Baird & Warner Kate Schumacher 847.624.3153 Email
Property Details
Amenities
Feature Descriptions
Room Information
Schools
Disclaimer: The accuracy of all information regardless of source, including but not limited to square footage and lot size, is deemed reliable but not guaranteed nor warranted and should be personally verified through personal inspection by and/or with the appropriate professionals.
Location
See details and scored characteristics about this location.


Select a format below, new window will open and will prompt you to print.


AWARD WINNING SERVICES


GLOBAL REACH & HOME INSURANCE



Market Report
Sign up today to stay updated on what’s happening in your local real estate market.
