
24730 S Western Avenue Crete, IL 60417
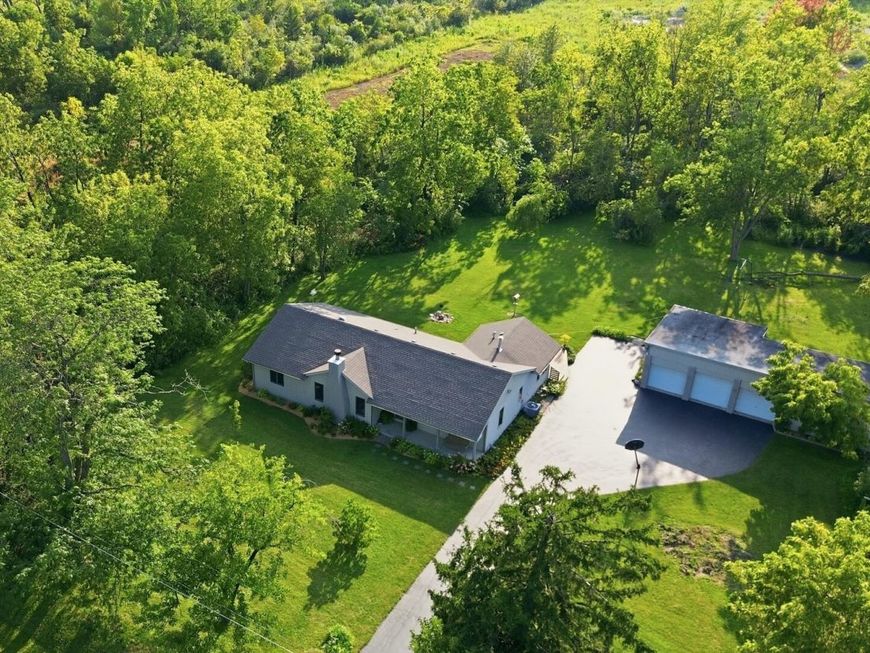
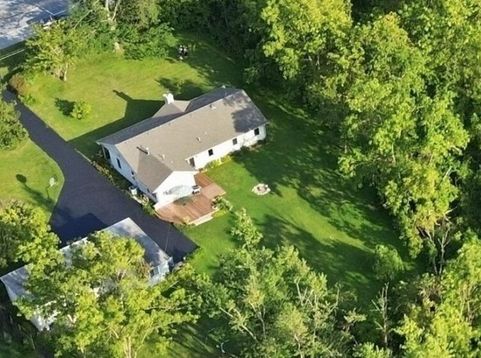
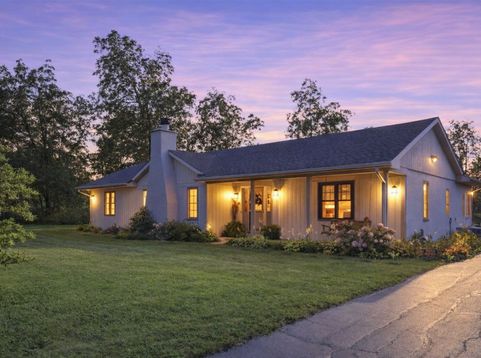
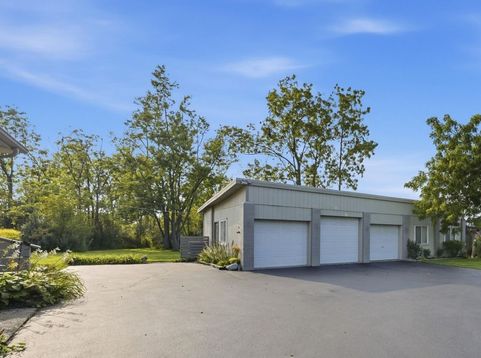
1.48 ACRES - 3+ CAR GARAGE - NEW ROOF 2020 - There's nothing like it on the market! This 3 bedroom 2 bath RANCH with massive 3+ car garage w/ 20x20 workshop boasts a gorgeous wooded backyard on 1.48 acres where wildlife abounds! Over 1800 square feet of living space (including a 1200 sq ft addition in 1996; garage also rehabbed at that same time). Cute as a button with stucco siding & a BRAND NEW ROOF in 2020, furnace & AC & water heater all replaced in 2018. Gleaming hardwood floors, vaulted ceilings, & even a wood burning fireplace with heatilator & marble surround! Cozy galley kitchen with GRANITE counters, STAINLESS appliances & bar top seating. TONS OF PARKING with a 5 car detached garage & recently resealed asphalt driveway. (Garage includes two 7' doors & one 8' overhead door!) Oversized primary suite (14'x18') w/ large closet, shared bath w/ double sinks & massive jacuzzi tub. Second full bath features charming porcelain bowl & exposed brick wall. Two pull-down attics & bonus crawl spaces for plenty of extra storage. Window treatments & inline smoke/carbon monoxide detectors included. You can observe deer & hummingbirds from your deck as you listen to the peaceful bubbling water feature. Beautiful landscaping blooms from spring until fall. Never run out of gas with your inline outdoor grill. Private water/public sewer; whole house water filter included. Preapproval required to schedule; taxes reflect senior exemption.

Baird & Warner Kate Schumacher Agent Cell: 847.624.3153 Email
Property Details
Amenities
Feature Descriptions
Room Information
Schools
Disclaimer: The accuracy of all information regardless of source, including but not limited to square footage and lot size, is deemed reliable but not guaranteed nor warranted and should be personally verified through personal inspection by and/or with the appropriate professionals.
Location
See details and scored characteristics about this location.



Listing Office: Re/Max 10
Listing Office Phone: 708-672-4700

Member Participants (and their affiliated licensees, if applicable) shall indicate on their websites that IDX information is provided exclusively for consumers’ personal non-commercial use, that it may not be used for any purpose other than to identify prospective properties consumers may be interested in purchasing, that the data is deemed reliable but is not guaranteed by MLS GRID, and that the use of the MLS GRID Data may be subject to an end user license agreement prescribed by the Member Participant’s applicable MLS if any and as amended from time to time. MLS GRID may, at its discretion, require use of other disclaimers as necessary to protect Member Participant, and/or their MLS from liability.
Based on information submitted to the MLS GRID. All data is obtained from various sources and may not have been verified by broker or MLS GRID. Supplied Open House Information is subject to change without notice. All information should be independently reviewed and verified for accuracy. Properties may or may not be listed by the office/agent presenting the information.
Select a format below, new window will open and will prompt you to print.


AWARD WINNING SERVICES


GLOBAL REACH & HOME INSURANCE



Market Report
Sign up today to stay updated on what’s happening in your local real estate market.
