
248 E Washington Boulevard Lombard, IL 60148
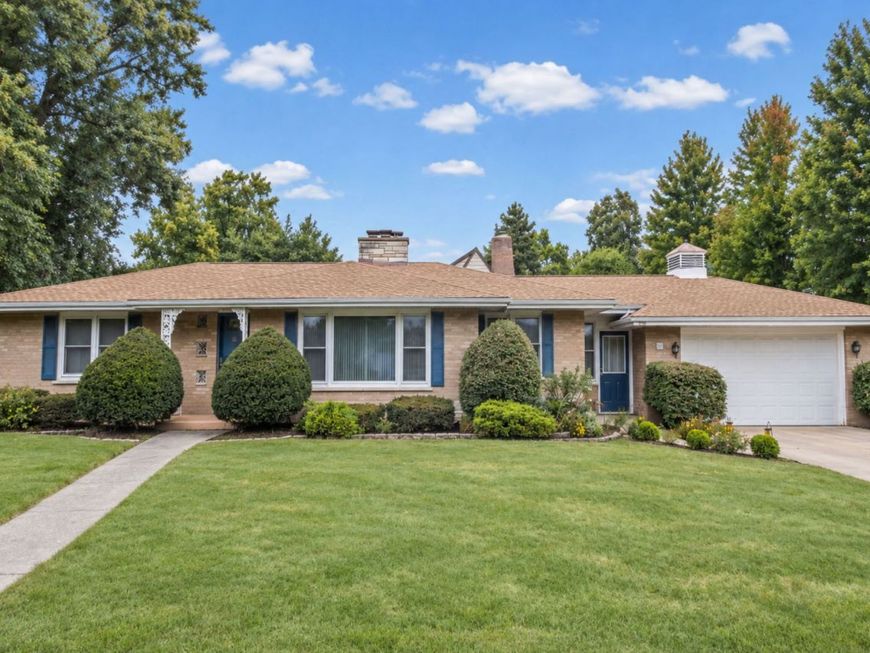
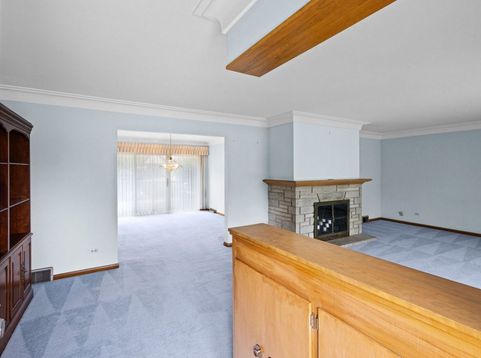
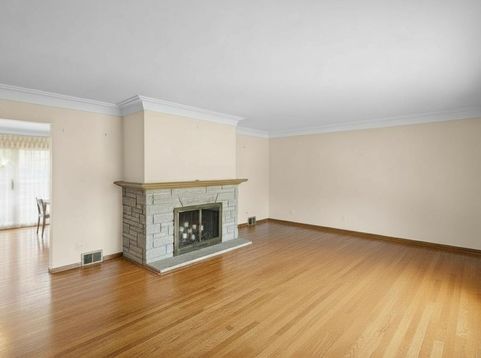
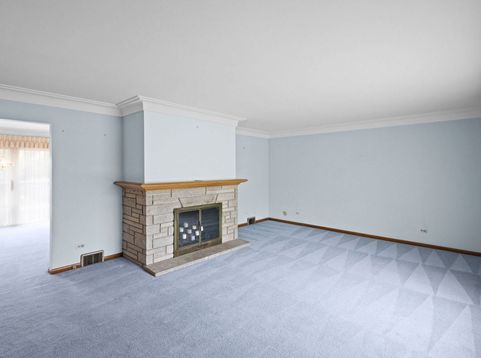
Welcome to 248 East Washington Boulevard in Lombard, Illinois, a custom-built brick home that combines historic character, spacious living areas, and thoughtful updates in one of Lombard's established neighborhoods. Located on a large corner lot with mature landscaping, this well-maintained home offers approximately three spacious bedrooms, two full bathrooms on the main level, a finished basement with a half bathroom, and a 2.5-car detached garage connected to the home by an enclosed breezeway. The grand living room is the centerpiece of the home, featuring a stunning sandstone fireplace, a 12-foot-wide picture window, original cabinetry, a decorative oak mantel, and white plaster crown molding. The living room flows into the spacious formal dining room, where triple glass doors provide direct access to the deck and backyard, creating an ideal layout for entertaining. The updated eat-in kitchen combines modern functionality with original character. High-end cabinetry provides abundant storage and an efficient workflow, while multiple windows bring natural light into the space. A charming Dutch door provides convenient access to the deck. Architectural details throughout the home include solid plaster walls, curved bullnose doorways, original custom tile, built-in cabinetry, and classic millwork. All three bedrooms are generously sized, with windows on two sides that provide excellent natural light. The primary bedroom includes two walk-in closets, while additional closets throughout the home provide ample storage for modern living. The two main-level full bathrooms retain their original custom tile, cabinetry, and built-ins, all maintained in pristine condition. The combination of original craftsmanship and careful maintenance gives the home a distinctive character that is difficult to replicate. The massive finished basement adds significant living and storage space and includes a large recreation room, second fireplace, workshop, storage room, laundry area, and half bathroom. The flexible basement layout provides space for a family room, home office, hobby area, exercise space, or additional entertaining area. A 2.5-car garage provides valuable additional parking and storage. The fully enclosed breezeway connecting the garage to the home offers year-round convenience and creates a versatile transition space that can be enjoyed throughout the seasons. The home has been well maintained and mechanically updated, including modern electrical improvements and waterproofing. The air conditioning system was replaced in 2023, water heater in 2020, and roof in 2019. The location provides convenient access to many of Lombard's most popular destinations. The home is walkable to Downtown Lombard, the Metra train station, Lilacia Park, Helen M. Plum Memorial Library, schools, parks, places of worship, restaurants, shopping, and other community amenities. This is an estate sale. Please note that some listing photographs have been digitally rendered to illustrate how the spaces could look after redecorating, including removing carpet and wallpaper and adding fresh paint. Photos showing the blue carpeting represent the home's current condition.

Baird & Warner Kate Schumacher Agent Cell: 847.624.3153 Email
Property Details
Amenities
Feature Descriptions
Room Information
Schools
Disclaimer: The accuracy of all information regardless of source, including but not limited to square footage and lot size, is deemed reliable but not guaranteed nor warranted and should be personally verified through personal inspection by and/or with the appropriate professionals.
Location
See details and scored characteristics about this location.


Listing Office: @properties Christie's International Real Estate
Listing Office Phone: 630-530-0900

Member Participants (and their affiliated licensees, if applicable) shall indicate on their websites that IDX information is provided exclusively for consumers’ personal non-commercial use, that it may not be used for any purpose other than to identify prospective properties consumers may be interested in purchasing, that the data is deemed reliable but is not guaranteed by MLS GRID, and that the use of the MLS GRID Data may be subject to an end user license agreement prescribed by the Member Participant’s applicable MLS if any and as amended from time to time. MLS GRID may, at its discretion, require use of other disclaimers as necessary to protect Member Participant, and/or their MLS from liability.
Based on information submitted to the MLS GRID. All data is obtained from various sources and may not have been verified by broker or MLS GRID. Supplied Open House Information is subject to change without notice. All information should be independently reviewed and verified for accuracy. Properties may or may not be listed by the office/agent presenting the information.
Select a format below, new window will open and will prompt you to print.


AWARD WINNING SERVICES


GLOBAL REACH & HOME INSURANCE



Market Report
Sign up today to stay updated on what’s happening in your local real estate market.
