
25 Red Haw Lane Lake Zurich, IL 60047
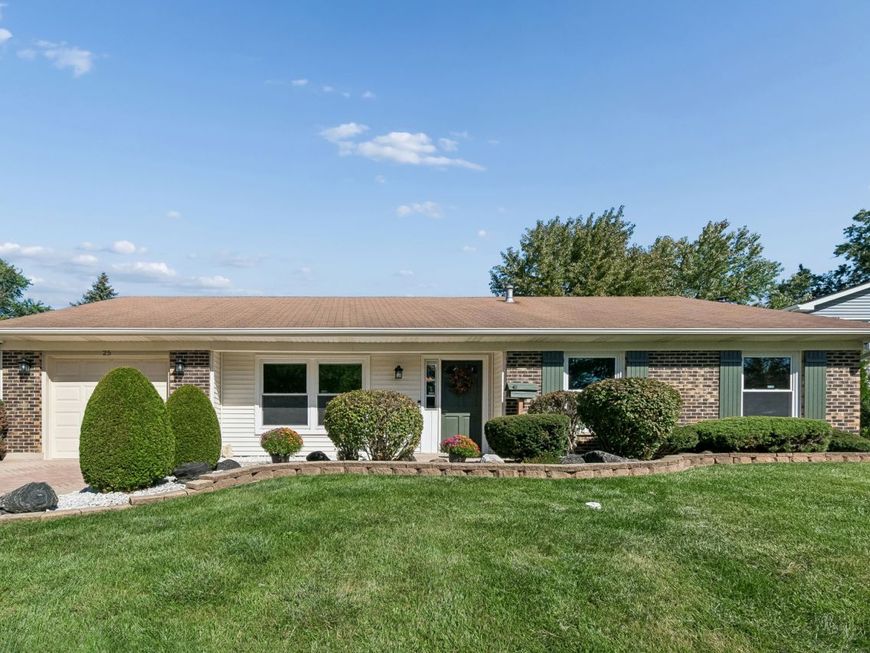
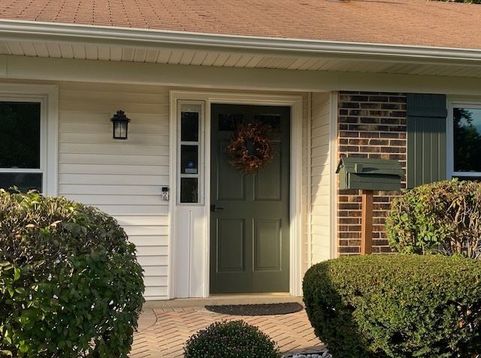
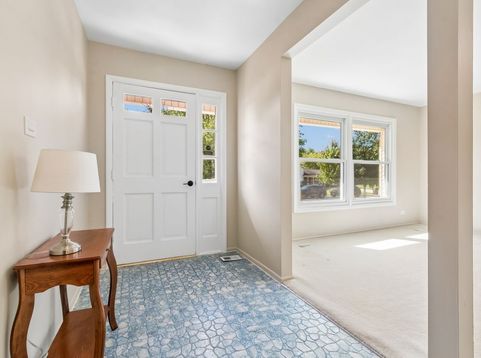
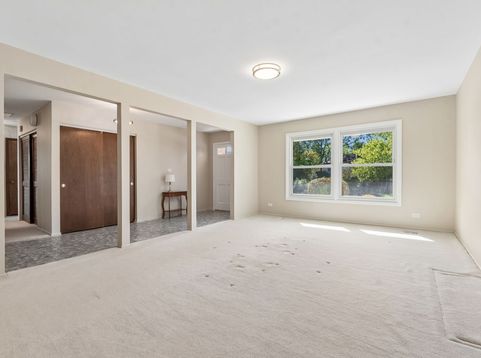
Expanded Old Mill Grove Ranch!! 2101 sq ft. of great living space. Huge open concept living space, open to kitchen and dining. Terrific space to create the home of your dreams. Master with walk in closet and full bath. 3 additional bedrooms and another full bath. Additional large family room. Could be an additional living space, playroom, rec room- think ping pong, pool table, etc. Mudroom/laundry room. Pulldown stairs to large attic storage area. 2026 - Fresh paint throughout. Beautiful landscape, large fenced yard, concrete patio, 2 car wide brick driveway. Since 2020: HVAC, HWH, Windows, 2 Sliding Glass Doors, Refrigerator, Washer, Dryer, Light Fixtures. Newer Siding and 200 amp elec service... Terrific in town location.

Baird & Warner Kate Schumacher 847.624.3153 Email
Property Details
Amenities
Feature Descriptions
Room Information
Schools
Disclaimer: The accuracy of all information regardless of source, including but not limited to square footage and lot size, is deemed reliable but not guaranteed nor warranted and should be personally verified through personal inspection by and/or with the appropriate professionals.
Location
See details and scored characteristics about this location.


Select a format below, new window will open and will prompt you to print.


AWARD WINNING SERVICES


GLOBAL REACH & HOME INSURANCE



Market Report
Sign up today to stay updated on what’s happening in your local real estate market.
