
2532 Illinois Road Northbrook, IL 60062
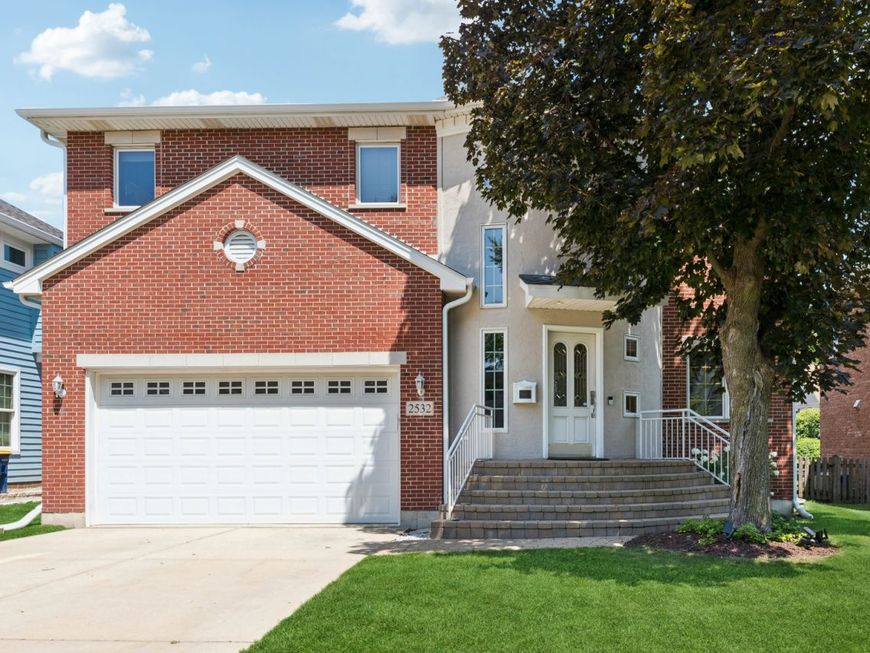
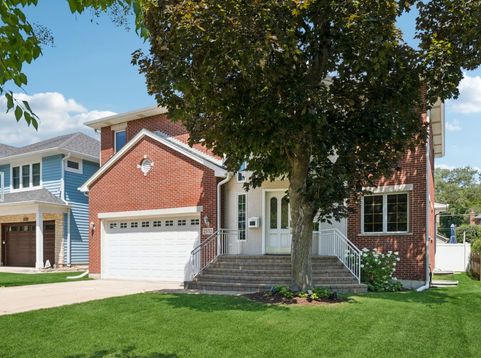
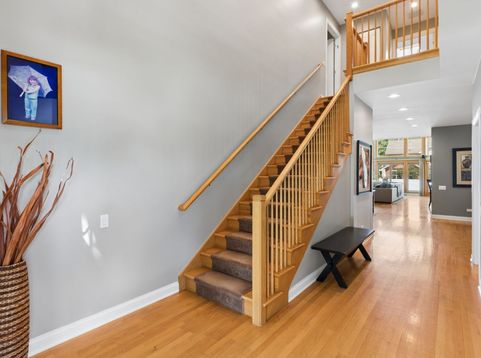
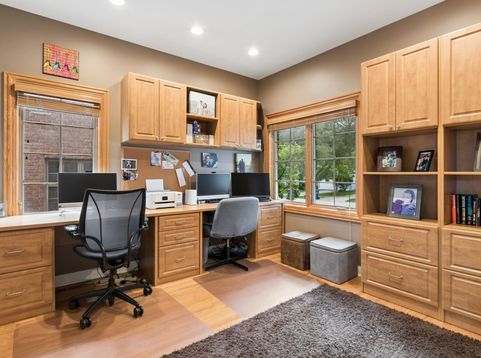
Welcome to this beautifully maintained, one-owner home in highly desirable Northbrook. This stately two-story brick residence offers 4 bedrooms, 3.1 baths, a full finished basement and an exceptional open-concept layout filled with lots of natural light. Including the finished basement, the home offers approximately 4,510 square feet of living space. A spacious foyer and nine-foot ceilings create an inviting first impression. Hardwood floors flow throughout the main level, which features a private office with extensive custom built-ins and a gracious dining room with plenty of space for a large table. At the heart of the home is the expansive kitchen and family room, an impressive space designed for everyday living and effortless entertaining. The kitchen offers abundant wood cabinetry, quartz countertops, stainless steel appliances, double oven, a large center island with seating and a separate casual dining area. The adjoining family room is truly spectacular, with a soaring cathedral ceiling, dramatic floor-to-ceiling windows overlooking the backyard, a fireplace with gas starter and a full wall of custom built-ins complete with a beverage cooler. Sliding doors open to the expansive deck, creating a wonderful indoor-outdoor connection. A beautifully updated powder room, main-level laundry room with marble flooring, convenient mudroom and attached two-car garage complete the first floor. Upstairs, the spacious primary suite features a cathedral ceiling, custom built-ins and a large walk-in closet with extensive organizers. The private bath includes a double vanity, whirlpool tub, oversized separate shower and private water closet. Three additional bright and generously sized bedrooms offer excellent closet space and share a lovely, updated hall bath. The full finished basement provides an enormous, open recreation area with a second fireplace and plenty of room for movie nights, games, exercise and entertaining. A full bath, separate storage room and utility room add even more functionality. Outside, enjoy the large, beautifully maintained yard, expansive deck and newer privacy fence. Additional highlights include a New Roof (2023), New Deck (2024), Updated Main-Floor Powder Room and Second-Floor Hall Bath (2024), New Fence (2025), lawn sprinkler system installed, and dual-zone heating and cooling. Spotless and lovingly maintained by its original owners, this exceptional home is nestled in a lovely, quiet neighborhood near downtown Northbrook and within a highly rated school district. This is one you won't want to miss!

Baird & Warner Kate Schumacher 847.624.3153 Email
Property Details
Amenities
Feature Descriptions
Room Information
Schools
Disclaimer: The accuracy of all information regardless of source, including but not limited to square footage and lot size, is deemed reliable but not guaranteed nor warranted and should be personally verified through personal inspection by and/or with the appropriate professionals.
Location
See details and scored characteristics about this location.


Select a format below, new window will open and will prompt you to print.


AWARD WINNING SERVICES


GLOBAL REACH & HOME INSURANCE



Market Report
Sign up today to stay updated on what’s happening in your local real estate market.
