
25501 W Cerena Circle Plainfield, IL 60586
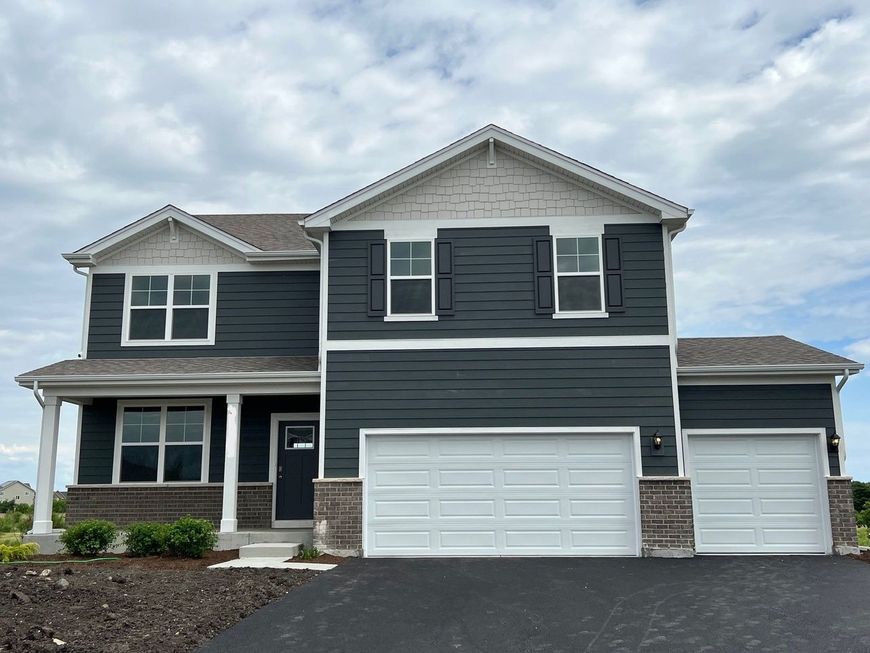
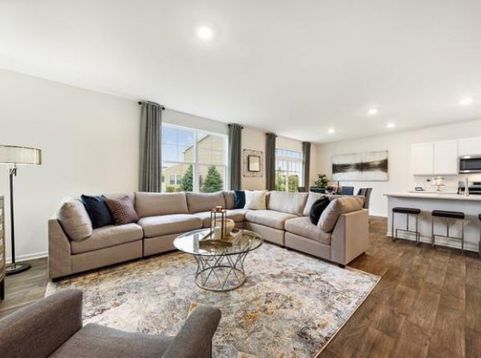
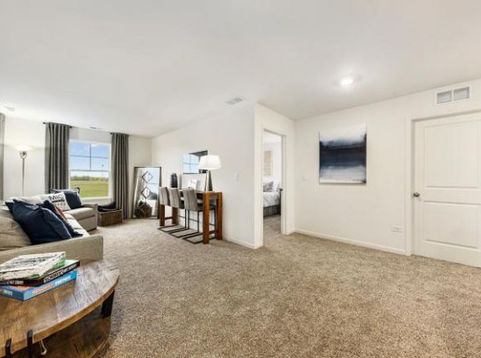
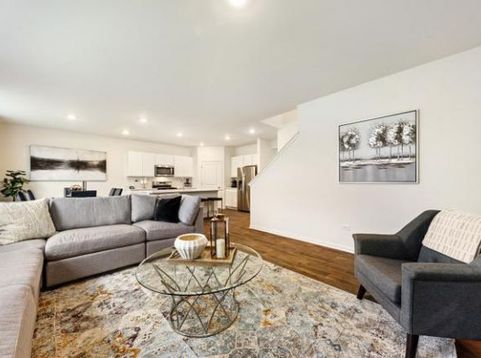
Better than new Henley model is one of the newest floor plans in Springbank with a fully fenced yard, all window treatments and heated garage plus much more that you would look for!! The possibilities are endless with this functional and sophisticated plan, featuring flexible living space on both the first and second floors. With 9-foot ceilings on the first floor, the Henley will not disappoint. A first-floor study offers a quiet space for an office, private sitting room, or formal dining room. Open kitchen with quartz countertops, corner pantry, island with seating space, and stainless-steel appliances overlooks large great room and perfectly sized dining area. Tucked away from the living space, you will find a mud room off the garage, powder room, and a huge walk in closet for all the backpacks, coats and shoes! This second story is truly a 10 with an open hall, huge loft area for a second living area, and four generously sized bedrooms. Private hall bath has a dual vanity and separate tub/toilet area for those busy mornings. Primary bedroom with walk in closet and a private full bath featuring dual comfort height vanity, walk in shower and linen closet. No shortage of storage or convenience with hall linen closet and second floor laundry. A Pool park pass is included with your association cost to the fabulous neighborhood pool park!! Impressive innovative tankless water heater, ERV furnace system, Hardie Siding with brick/stone accents and Smart Home System are priceless construction features included with your new home. this home has Smart Home Technology and the Qolsys IQ Panel. Seamlessly connect your smart home devices using Wi-Fi, Bluetooth or even cellular signals. You can adjust the temperature of your home, lock doors or turn off lights while your sitting on your couch or from 250 miles away.

Baird & Warner Kate Schumacher Agent Cell: 847.624.3153 Email
Property Details
Amenities
Feature Descriptions
Room Information
Schools
Disclaimer: The accuracy of all information regardless of source, including but not limited to square footage and lot size, is deemed reliable but not guaranteed nor warranted and should be personally verified through personal inspection by and/or with the appropriate professionals.
Location
See details and scored characteristics about this location.



Listing Office: Choice Realty Group Inc.
Listing Office Phone: 773-782-6679

Member Participants (and their affiliated licensees, if applicable) shall indicate on their websites that IDX information is provided exclusively for consumers’ personal non-commercial use, that it may not be used for any purpose other than to identify prospective properties consumers may be interested in purchasing, that the data is deemed reliable but is not guaranteed by MLS GRID, and that the use of the MLS GRID Data may be subject to an end user license agreement prescribed by the Member Participant’s applicable MLS if any and as amended from time to time. MLS GRID may, at its discretion, require use of other disclaimers as necessary to protect Member Participant, and/or their MLS from liability.
Based on information submitted to the MLS GRID. All data is obtained from various sources and may not have been verified by broker or MLS GRID. Supplied Open House Information is subject to change without notice. All information should be independently reviewed and verified for accuracy. Properties may or may not be listed by the office/agent presenting the information.
Select a format below, new window will open and will prompt you to print.


AWARD WINNING SERVICES


GLOBAL REACH & HOME INSURANCE



Market Report
Sign up today to stay updated on what’s happening in your local real estate market.
