
SIGN UP CUSTOMER LOGIN
Main Photo

24 Photos

Main Photo
Main Photo

257 W Whispering Oaks Lane, Unit 257 Round Lake, IL 60073

$215,000
Active / MLS# 12724764 / Residential - Condominium / Round Lake
3 Beds
1 Bath
1 Half Bath
1708 SqFt

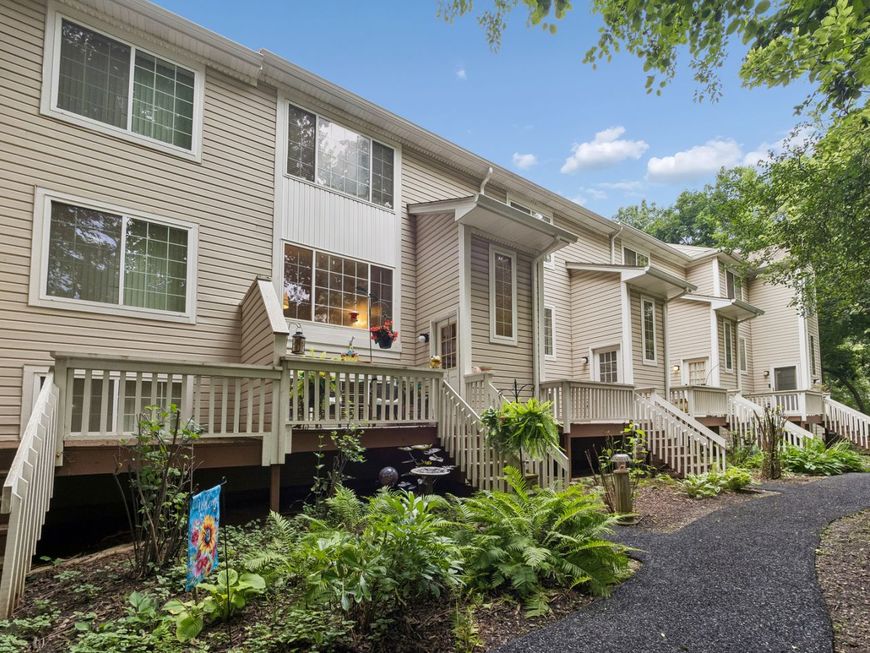
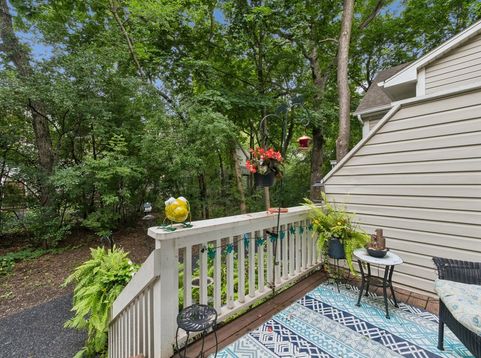
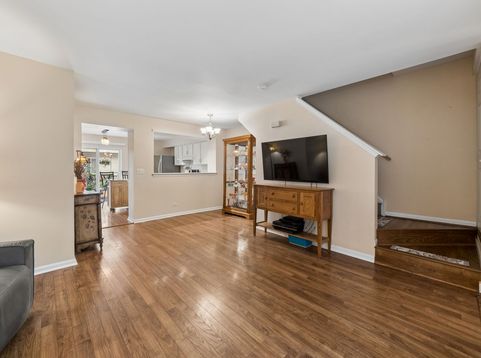
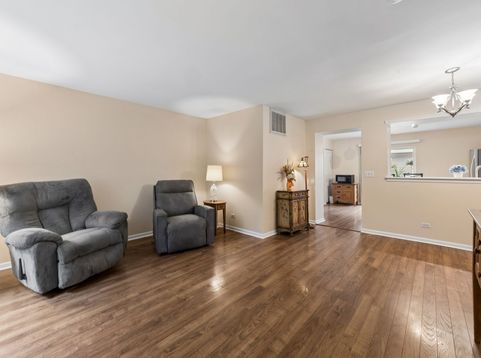
Seeking refuge from the noise? Treehouse in the woods may be the answer to your calm. This 3 beds, 1.1 bath townhome is set within a wooded peaceful setting. Minutes from downtown Round Lake's shopping and Metra it is an ideal location. Additional space on the lower level of this 3-level townhome provides space for office, crafts, workout room or a guest bedroom. A large front porch and deck off the kitchen provides room for vegging out after a long stressful day. A perfect blend of convenient location, privacy, and nature at your door.

Read More » Read Less »

Baird & Warner Kate Schumacher 847.624.3153 Email

Mortgage Calculator

%
years/fixed
yearly
yearly (est.)
yearly
(Payments are an estimate and may vary by lender)

Estimated Payment

$ 1,381.51 per month $553.22 Principal & Interest $420.58 Property Tax $62.71 Homeowner's Insurance $345 HOA Fee
Get your competitive financing options.

Property Details

Property Type: Residential - Condominium
Basement: Yes
Basement: Finished, Daylight
Cooling: Central Air
Garage: 2
Heating: Natural Gas
Lot Size: Common
Roof Type: Asphalt
Stories: 3.0
Taxes: $5,047
Year Built: 2000

Amenities

Vaulted Ceiling(s)

Feature Descriptions

Additional rooms: Bonus Room
Appliances: Range, Dishwasher, Refrigerator, Washer, Dryer, Disposal, Range Hood
Association Amenities: Park, Ceiling Fan, School Bus
Association Includes: Insurance, Lawn Care, Snow Removal
Exterior: Vinyl Siding
HOA Fee: 345/ Monthly
Laundry: Gas Dryer Hookup, In Unit, In Kitchen
Lot: Wooded
Lot Dimensions: Common
Other Equipment: CO Detectors, Ceiling Fan(s)
Parcel#: 06294003070000
Parking: Concrete, Garage Door Opener, Yes, Garage Owned, Attached, Garage
Pet Allowed: Cats OK, Dogs OK
Sewer: Public Sewer
Total Rooms: 7
Township: Avon
Water: Lake Michigan, Public

Room Information

Bonus Room: 10X11
Bedroom 2: 14X9
Bedroom 3: 11X9
Dining Room: COMBO
Kitchen: 15X11
Living Room: 19X15
Primary Bedroom: 16X12

Schools

High School: Round Lake Senior High School
Elementary School: Village Elementary School
School District: District 116

Disclaimer: The accuracy of all information regardless of source, including but not limited to square footage and lot size, is deemed reliable but not guaranteed nor warranted and should be personally verified through personal inspection by and/or with the appropriate professionals.

Location

See details and scored characteristics about this location.

Login to my Baird & Warner account







