
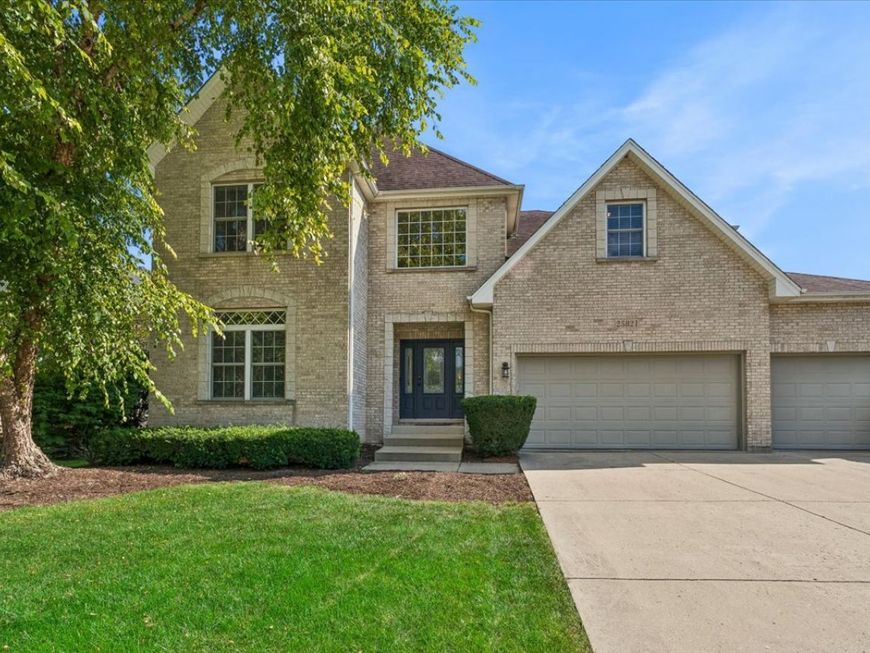
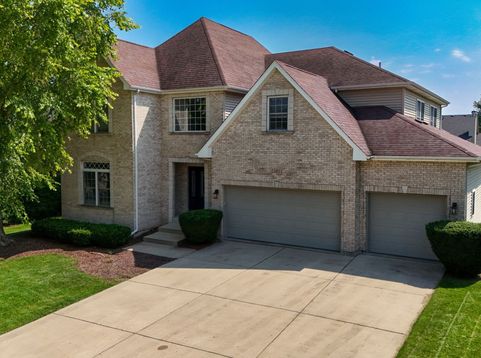
25821 Pastoral Drive Plainfield, IL 60585
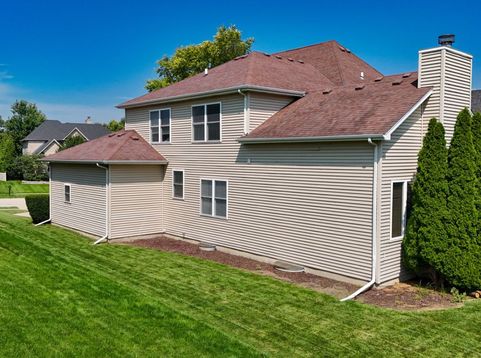
Welcome to this custom-built home in North Plainfield's desirable Shenandoah community, expertly crafted for comfortable daily living and effortless entertaining. Anchored by an expansive concrete driveway and oversized three-car garage, the home opens to an airy main level with 9-foot ceilings, hardwood floors, and elegant crown molding. The heart of the home is a spacious kitchen with granite countertops, stainless steel appliances, a center island, and a pantry, flowing seamlessly into a family room with vaulted ceilings and a cozy fireplace. The flexible main floor includes a living room, a formal dining room, and a versatile first-floor den with hardwood floors that easily serves as a home office or guest bedroom. Upstairs, the primary bedroom features a tray ceiling, walk-in closet, and en-suite bath with a jetted tub and dual vanities. Two bedrooms share a Jack-and-Jill bath, while the 4th bedroom offers additional space ideal for a private office or custom walk-in closet. The partially finished full basement expands your living space with a playroom, game room, and a flexible bonus room. Designed for effortless comfort, the home features dual-zone heating and cooling for optimal temperature control and efficiency across all levels. Outside, the spacious yard is designed for year-round outdoor enjoyment, offering a serene space, great for spending time with family and friends. Bathed in natural light and ideally located near parks, scenic trails, and shopping, this residence is ready to welcome you home! The seller offers a 1-year home warranty for complete peace of mind!

Baird & Warner Kate Schumacher 847.624.3153 Email
Property Details
Amenities
Feature Descriptions
Room Information
Schools
Disclaimer: The accuracy of all information regardless of source, including but not limited to square footage and lot size, is deemed reliable but not guaranteed nor warranted and should be personally verified through personal inspection by and/or with the appropriate professionals.
Location
See details and scored characteristics about this location.


Select a format below, new window will open and will prompt you to print.


AWARD WINNING SERVICES


GLOBAL REACH & HOME INSURANCE



Market Report
Sign up today to stay updated on what’s happening in your local real estate market.
