
26 E 157th Street South Holland, IL 60473
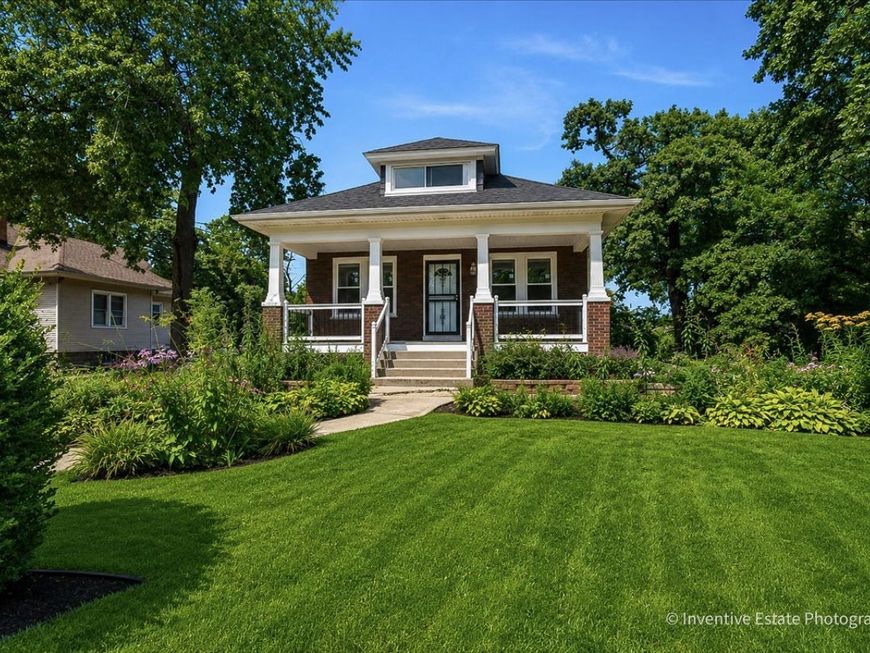
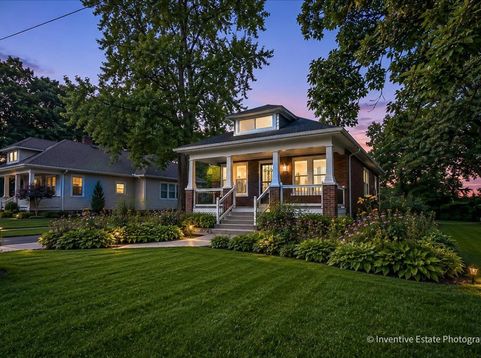
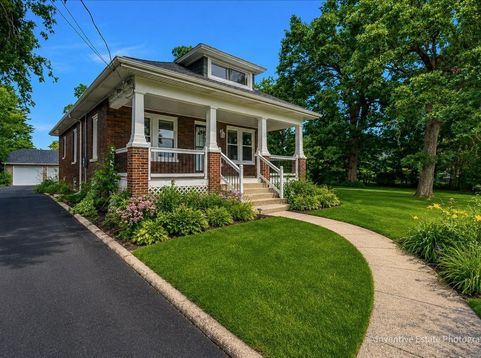
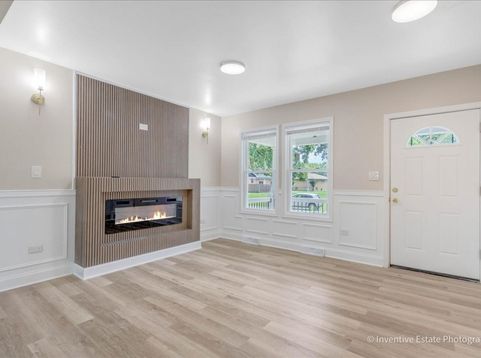
STUNNING FULLY REMODELED SOUTH HOLLAND SHOWSTOPPER! Prepare to be impressed by this exceptional 3-bedroom, 2.5-bath residence, where sophisticated design meets modern luxury and everyday functionality. Completely transformed with an extensive list of high-value updates, this home delivers the polished, move-in-ready experience today's most discerning buyers are looking for. From the moment you arrive, the curb appeal sets the tone with a welcoming covered front porch, long driveway, and an oversized lot with an expansive backyard-offering an abundance of space for entertaining, relaxing, and future possibilities. Inside, an impressive open-concept floor plan creates an effortless flow between the spacious living and dining areas. At the heart of the home is a stunning designer kitchen featuring crisp white cabinetry, luxurious quartz countertops, stainless steel appliances, and sophisticated gold accents. Every detail has been thoughtfully selected to create a timeless, elevated aesthetic. The extensive renovation includes a new roof, new windows, updated electrical, updated plumbing, and a brand-new finished basement, providing exceptional additional living space for a recreation room, home office, media area, gym, or guest space. This is more than a renovation-it's a complete lifestyle upgrade. With modern finishes, substantial improvements, generous indoor and outdoor space, and nothing left to do but move in and enjoy, this South Holland gem is truly turnkey luxury at its finest. Ideally situated near parks, schools, shopping, dining, and transportation, this home delivers the perfect blend of style, space, convenience, and long-term value. Homes of this caliber, with this level of renovation and an oversized lot, do not come around often. Come experience it for yourself-this one is ready to impress.

Baird & Warner Kate Schumacher Agent Cell: 847.624.3153 Email
Property Details
Feature Descriptions
Room Information
Schools
Disclaimer: The accuracy of all information regardless of source, including but not limited to square footage and lot size, is deemed reliable but not guaranteed nor warranted and should be personally verified through personal inspection by and/or with the appropriate professionals.
Location
See details and scored characteristics about this location.



Listing Office: @properties Christie's International Real Estate
Listing Office Phone: 847-295-0700

Member Participants (and their affiliated licensees, if applicable) shall indicate on their websites that IDX information is provided exclusively for consumers’ personal non-commercial use, that it may not be used for any purpose other than to identify prospective properties consumers may be interested in purchasing, that the data is deemed reliable but is not guaranteed by MLS GRID, and that the use of the MLS GRID Data may be subject to an end user license agreement prescribed by the Member Participant’s applicable MLS if any and as amended from time to time. MLS GRID may, at its discretion, require use of other disclaimers as necessary to protect Member Participant, and/or their MLS from liability.
Based on information submitted to the MLS GRID. All data is obtained from various sources and may not have been verified by broker or MLS GRID. Supplied Open House Information is subject to change without notice. All information should be independently reviewed and verified for accuracy. Properties may or may not be listed by the office/agent presenting the information.
Select a format below, new window will open and will prompt you to print.


AWARD WINNING SERVICES


GLOBAL REACH & HOME INSURANCE



Market Report
Sign up today to stay updated on what’s happening in your local real estate market.
