
26165 N Greenbriar Court Lake Barrington, IL 60084
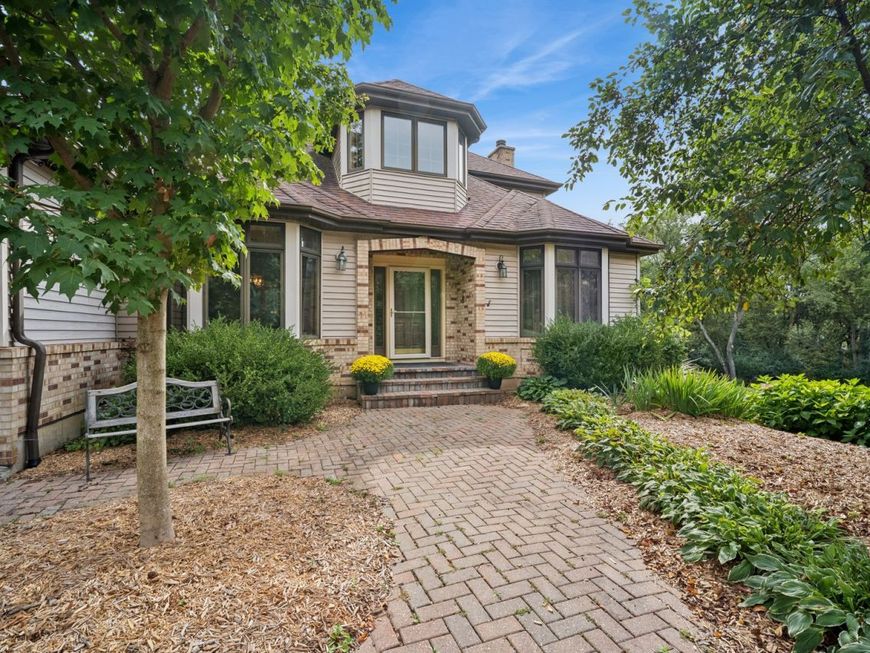
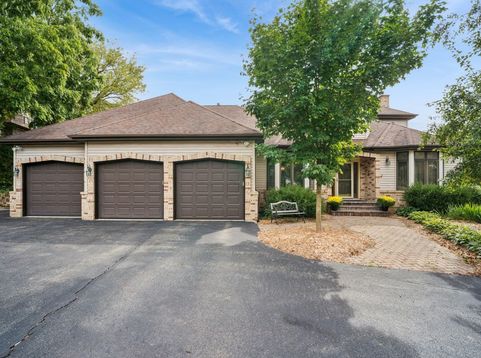
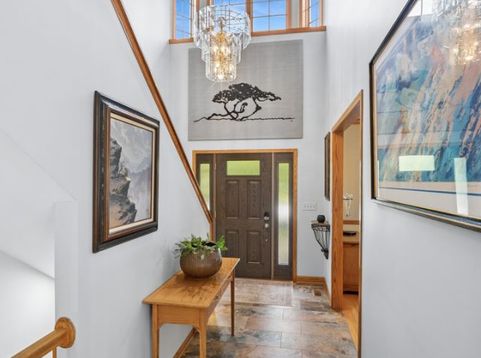
Discover privacy, versatility, and resort-style living at 26165 N Greenbriar Court in Lake Barrington's sought-after Lakeland Estates. Situated on more than one beautifully maintained acre at the end of a quiet cul-de-sac, this exceptional home features a main-level primary suite with private entrance and spa-inspired bath, plus a second main-level bedroom suite ideal for guests or multigenerational living. The sun-filled kitchen offers multiple skylights, abundant cabinetry, generous counter space, and an open connection to the fireside family room. Enjoy panoramic views from the three-season room or entertain on the expansive Trex deck overlooking the private grounds and established garden. Two additional bedrooms and a full bath are upstairs, while the finished lower level provides another bedroom, full bath, workshop, hobby space, and built-in storage. A heated three-car garage completes the property. Lakeland Estates residents enjoy a 13-acre spring-fed lake for paddle boarding and fishing, community volleyball, and convenient access to Bangs Lake, shopping, Lake Geneva, Chicago, and the Chain O' Lakes.

Baird & Warner Kate Schumacher 847.624.3153 Email
Property Details
Amenities
Feature Descriptions
Room Information
Schools
Disclaimer: The accuracy of all information regardless of source, including but not limited to square footage and lot size, is deemed reliable but not guaranteed nor warranted and should be personally verified through personal inspection by and/or with the appropriate professionals.
Location
See details and scored characteristics about this location.


Select a format below, new window will open and will prompt you to print.


AWARD WINNING SERVICES


GLOBAL REACH & HOME INSURANCE



Market Report
Sign up today to stay updated on what’s happening in your local real estate market.
