
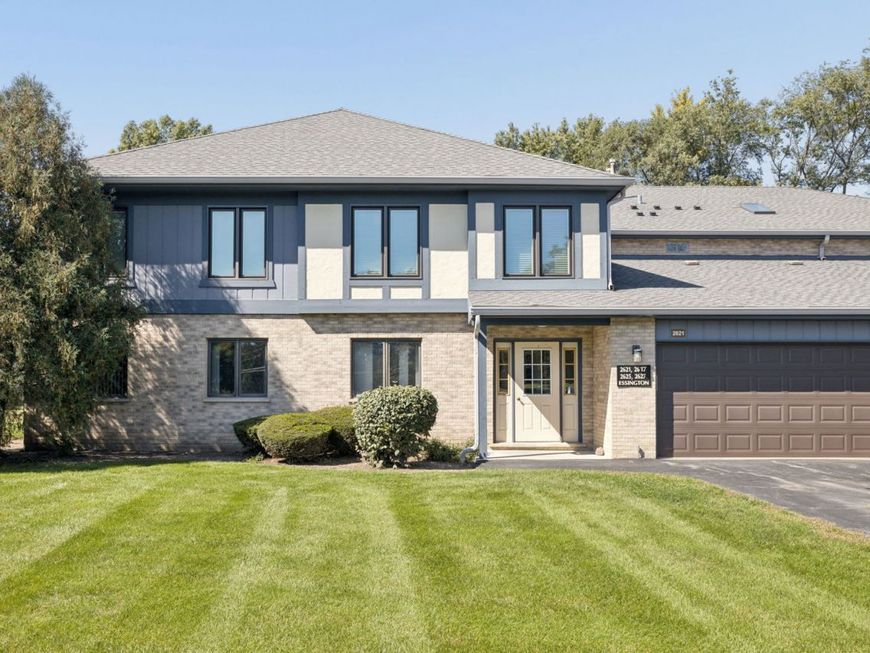
2621 Essington Road, Unit 2621 Joliet, IL 60435
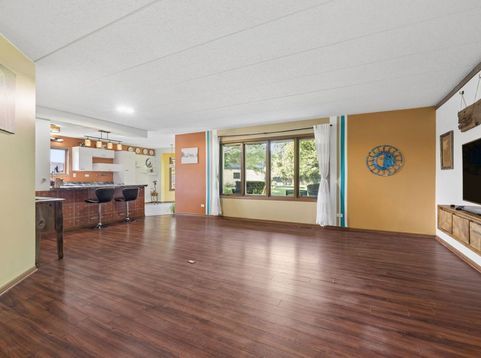
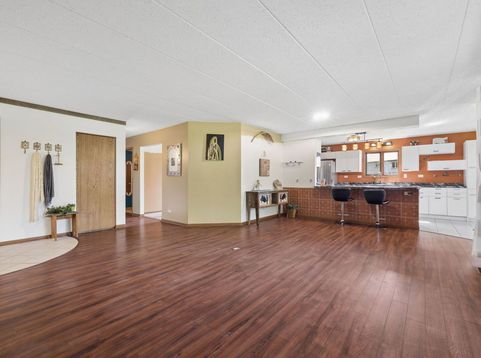
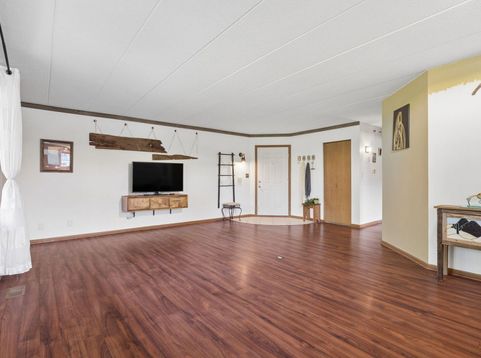
Chase Lake Subdivision offers the perfect blend of convenience and tranquility, located near shopping, restaurants, and expressways. This ranch-style condo overlooks a serene grassy area and features a 2-car attached garage. Step inside to discover decorative artistic design throughout. The open floor plan is wheelchair accessible, making it suitable for everyone. You'll love the new kitchen (2022), equipped with high-end appliances, including a convection stove with air fryer, pull-out cabinets, and easy-close drawers. The breakfast bar and bay window with table space provide a welcoming dining area. Enjoy your morning coffee on the covered private patio, which overlooks the grassy area and includes a storage room. The spacious living room features a built-in wall cabinet and comes with a TV included. The formal dining room can easily be converted into a second family room or office space. Retreat to the primary bedroom with a walk-in closet and step-in shower, designed for wheelchair convenience with a low vanity. Easy access to expressways & Shopping. This condo combines comfort and style in a fantastic location!

Baird & Warner Kate Schumacher 847.624.3153 Email
Property Details
Amenities
Feature Descriptions
Room Information
Schools
Disclaimer: The accuracy of all information regardless of source, including but not limited to square footage and lot size, is deemed reliable but not guaranteed nor warranted and should be personally verified through personal inspection by and/or with the appropriate professionals.
Location
See details and scored characteristics about this location.


Select a format below, new window will open and will prompt you to print.


AWARD WINNING SERVICES


GLOBAL REACH & HOME INSURANCE



Market Report
Sign up today to stay updated on what’s happening in your local real estate market.
