
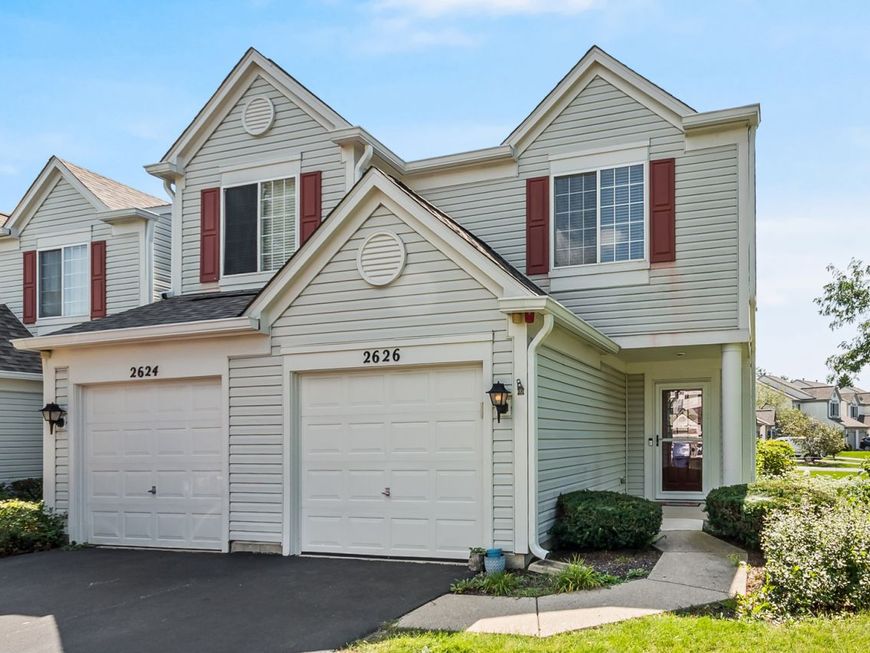
2626 Carrolwood Road Naperville, IL 60540
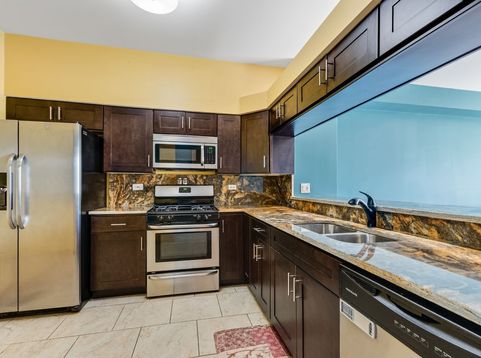
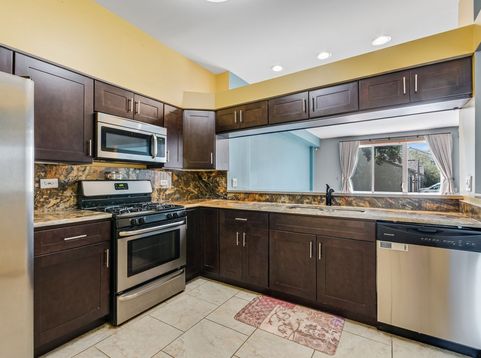
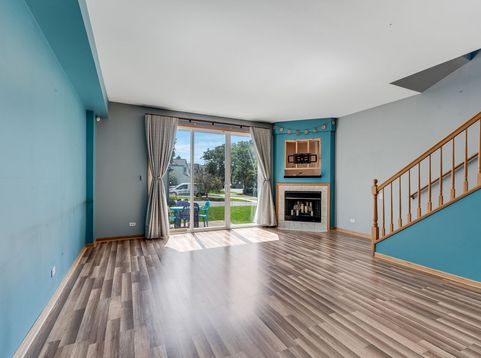
Welcome Home to this Carrolwood End Unit! Nicely located only minutes to Trails, Shopping, Dining, Train, Interstate and Downtown Naperville! Serviced by Naperville School District #204. This 2 story home features 9ft main floor ceilings, newer flooring, vanities, cabinetry and stone countertops throughout. Inside you will find 2 full baths and a half bath on the main level. The Spacious kitchen includes plentiful cabinetry, good counter space, This rental includes a bright open floor plan concept the mainlevel has a nice flow. Upstairs you will find 2 generous sized bedrooms, 2 full bathrooms and 2nd floor laundry room. Big Primary bedroom includes vaulted ceiling, plant ledge, Large private bath with shower, double closets, Large secondary bedroom has dual closets and is adjacent to full Guest bath. Both bedrooms closets have updated closet organizations installed for optimal organization with additional shelving. Home has good Storage and Deep 1 car garage. RENT INCLUDES WATER BILL. Must have credit score of 650 or higher. **Apply with the last 2 months of paystubs and a copy of driver license. Available now.

Baird & Warner Kate Schumacher 847.624.3153 Email
Property Details
Amenities
Feature Descriptions
Room Information
Schools
Disclaimer: The accuracy of all information regardless of source, including but not limited to square footage and lot size, is deemed reliable but not guaranteed nor warranted and should be personally verified through personal inspection by and/or with the appropriate professionals.
Location
See details and scored characteristics about this location.


Select a format below, new window will open and will prompt you to print.


AWARD WINNING SERVICES


GLOBAL REACH & HOME INSURANCE



Market Report
Sign up today to stay updated on what’s happening in your local real estate market.
