

26421 N Middleton Parkway Mundelein, IL 60060
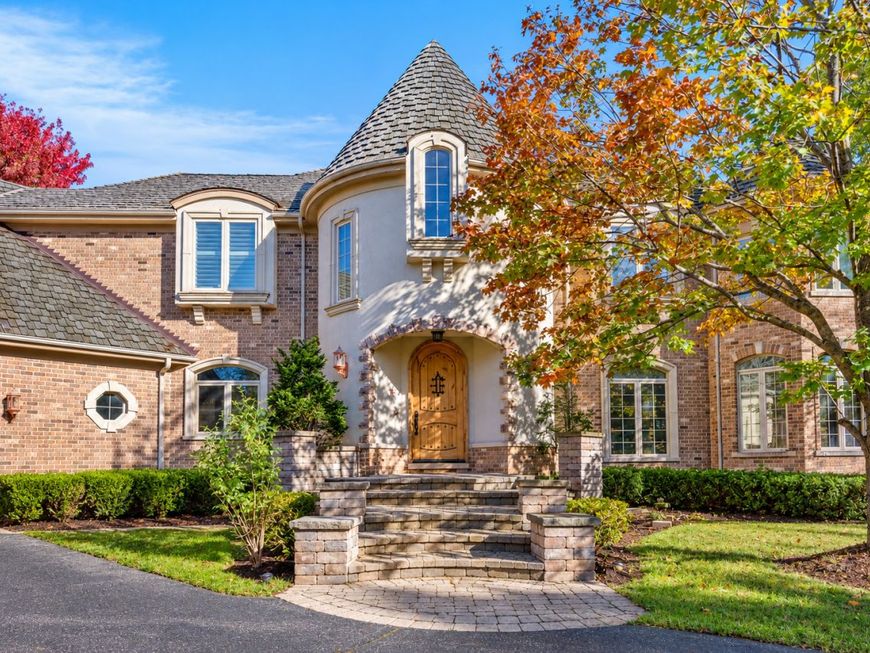
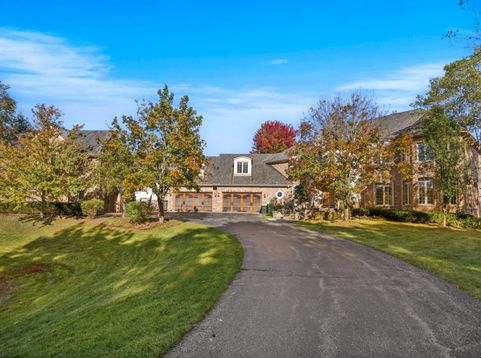
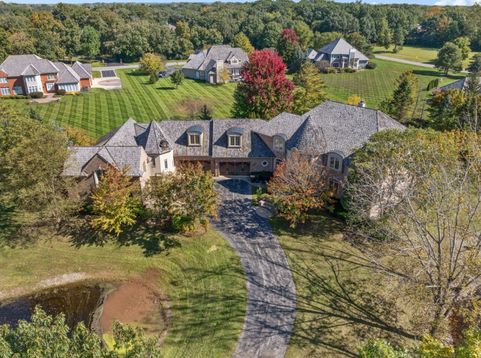
Experience an extraordinary level of space, amenities, and privacy in the sought-after Countryside Oaks community. Designed for both sophisticated entertaining and comfortable everyday living, this remarkable residence offers an impressive collection of indoor and outdoor features, including an indoor basketball court! Inside, a dramatic foyer welcomes you with a sweeping curved staircase and striking designer lighting. The formal living room features oversized windows allowing abundant natural light. At the heart of the home, the gourmet kitchen combines functionality and style with vaulted ceilings accented by exposed wood beams, custom 42-inch cabinetry, granite surfaces, and a large center island with breakfast seating. The adjoining breakfast area overlooks the beautifully landscaped grounds and creates a natural connection to the surrounding living spaces. The second-floor primary suite provides a private escape with a separate sitting area and luxurious spa-inspired bathroom. An additional first-floor primary suite offers an ideal option for those seeking main-level living. Four additional bedrooms each offer exceptional comfort, with private en-suite bathrooms, vaulted ceilings, walk-in closets, and appealing views of the grounds. The expansive finished basement creates an exceptional recreation and entertainment level, featuring a sauna, game room, and dedicated fitness area. Outside, the property becomes a private retreat with two scenic ponds, a peaceful seating area, a swimming pool, and a generous sunroom that provides additional space for year-round enjoyment. A six-car garage provides substantial parking and storage capacity, completing this extraordinary offering. This home is sold as-is. No survey. Buyer responsible for 6 months HOA fees per IL Act 94-1049. Schedule a showing today!

Baird & Warner Kate Schumacher Agent Cell: 847.624.3153 Email
Property Details
Amenities
Feature Descriptions
Room Information
Schools
Disclaimer: The accuracy of all information regardless of source, including but not limited to square footage and lot size, is deemed reliable but not guaranteed nor warranted and should be personally verified through personal inspection by and/or with the appropriate professionals.
Location
See details and scored characteristics about this location.


Listing Office: Parkvue Realty Corporation
Listing Office Phone: 312-788-4040

Member Participants (and their affiliated licensees, if applicable) shall indicate on their websites that IDX information is provided exclusively for consumers’ personal non-commercial use, that it may not be used for any purpose other than to identify prospective properties consumers may be interested in purchasing, that the data is deemed reliable but is not guaranteed by MLS GRID, and that the use of the MLS GRID Data may be subject to an end user license agreement prescribed by the Member Participant’s applicable MLS if any and as amended from time to time. MLS GRID may, at its discretion, require use of other disclaimers as necessary to protect Member Participant, and/or their MLS from liability.
Based on information submitted to the MLS GRID. All data is obtained from various sources and may not have been verified by broker or MLS GRID. Supplied Open House Information is subject to change without notice. All information should be independently reviewed and verified for accuracy. Properties may or may not be listed by the office/agent presenting the information.
Select a format below, new window will open and will prompt you to print.


AWARD WINNING SERVICES


GLOBAL REACH & HOME INSURANCE



Market Report
Sign up today to stay updated on what’s happening in your local real estate market.
