
2643 N Il Route 178, Unit 23-3 Utica, IL 61373
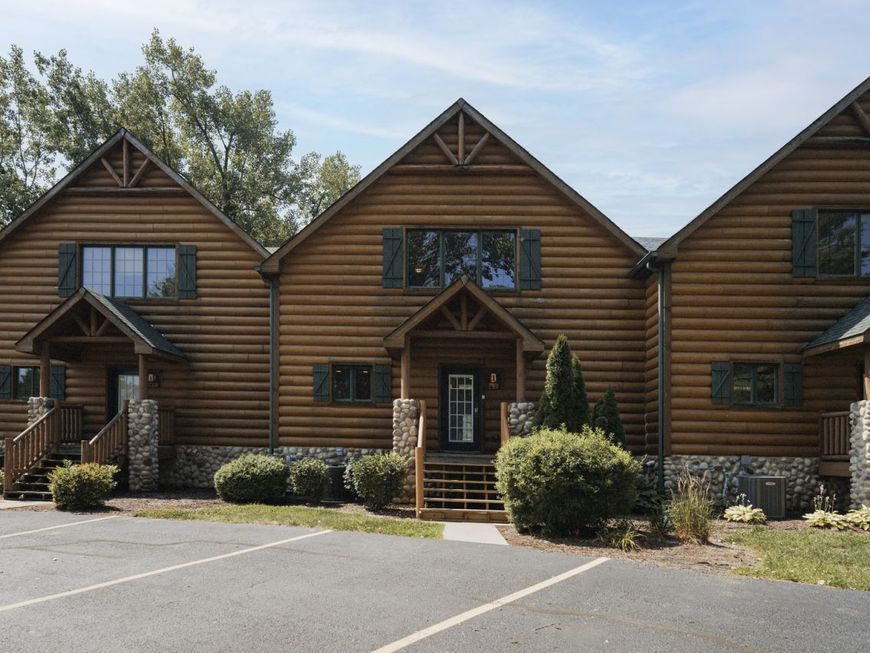
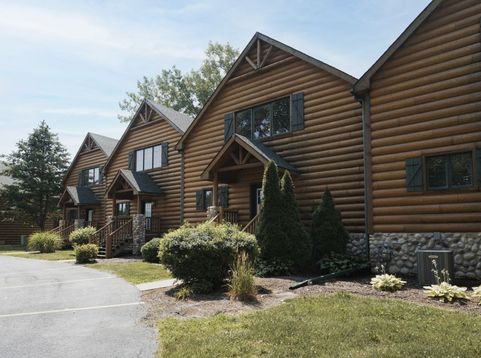
RARE OPPORTUNITY TO OWN A FULLY FURNISHED, MOVE-IN OR RENT-READY CABIN AT GRAND BEAR LAKES! This cabin has been thoughtfully prepped and equipped with everything you need to close and start hosting guests. Upon entering, you'll be drawn to the vaulted great room, with a back wall of windows and plenty of room for relaxation and gathering. All throughout the home, you'll note the rustic touches that make it feel like a true Starved Rock getaway. With beds and baths spread throughout, you'll find 3 large bedrooms and 4 full bathrooms, including one on the main level. The balcony overlooks the back greenspace and adjacent pond. Perfect opportunity to make this cabin your own or use it as an investment property. You are just a quick drive to Starved Rock State Park, Matthiessen State Park, Buffalo Rock and beautiful downtown Utica. Around 10 minutes to pretty much anywhere you need to be in the Illinois Valley and quick access to Route 80! Schedule your showing today!

Baird & Warner Kate Schumacher 847.624.3153 Email
Property Details
Amenities
Feature Descriptions
Room Information
Schools
Disclaimer: The accuracy of all information regardless of source, including but not limited to square footage and lot size, is deemed reliable but not guaranteed nor warranted and should be personally verified through personal inspection by and/or with the appropriate professionals.
Location
See details and scored characteristics about this location.


Select a format below, new window will open and will prompt you to print.


AWARD WINNING SERVICES


GLOBAL REACH & HOME INSURANCE



Market Report
Sign up today to stay updated on what’s happening in your local real estate market.
