
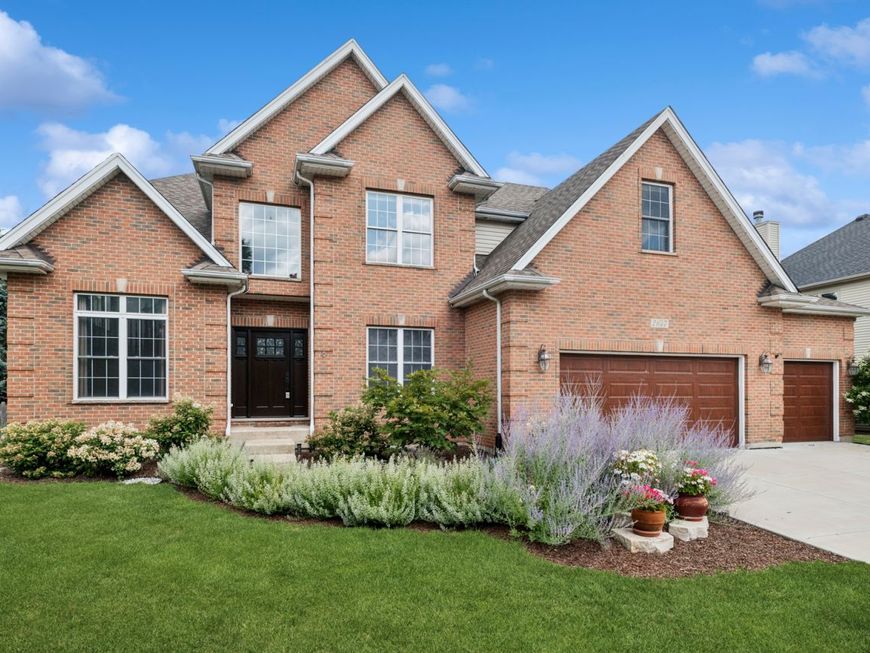
2647 Lupine Circle Naperville, IL 60564
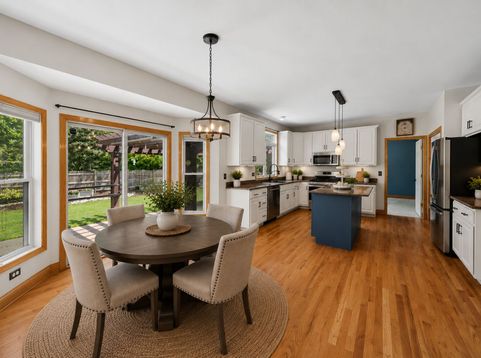
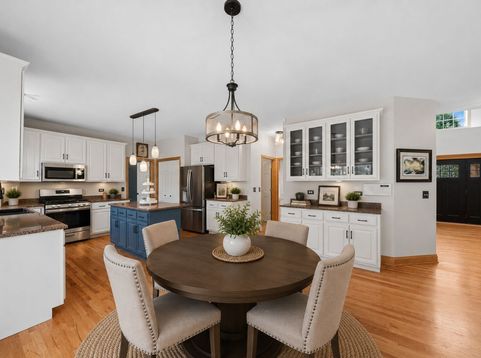
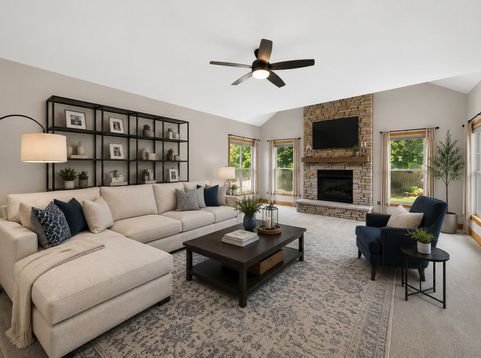
Welcome to this spacious South Pointe home featuring 5 bedrooms, 3.5 baths, a 3-car garage, and a flexible first-floor bedroom ideal for a home office, guest room, or playroom. The main level offers a formal dining room, bright kitchen with granite countertops, abundant cabinetry, stainless GE Profile appliances, and an eating area that opens to the family room with a gas fireplace. Upstairs, the primary suite includes a private sitting room and luxury bath with soaking tub, walk-in shower, double sinks, and generous storage. A second bedroom features a private ensuite bath, while two additional bedrooms share a Jack-and-Jill bath. Enjoy a professionally landscaped, fenced backyard with a custom pergola, paver patio, landscape lighting, sprinkler hookup, and programmable gemstone lighting. Additional features include a full unfinished basement, Nest thermostat, security system, and newer insulated garage doors. A spacious and versatile home ready for its next tenants. Application fee ($75 per person) includes credit review, criminal history check, past rental history, identity confirmation & employment verification. We require photo ID of all prospective occupants over 18 years of age at time of application. We use a third-party pet policy service; all applicants must create either a No Pet or Animal, Household Pet ($30 per pet) or Assistance Animal profile. No charge for No Pet or Animal or Assistance Animal profile.

Baird & Warner Kate Schumacher 847.624.3153 Email
Property Details
Feature Descriptions
Room Information
Schools
Disclaimer: The accuracy of all information regardless of source, including but not limited to square footage and lot size, is deemed reliable but not guaranteed nor warranted and should be personally verified through personal inspection by and/or with the appropriate professionals.
Location
See details and scored characteristics about this location.


Select a format below, new window will open and will prompt you to print.


AWARD WINNING SERVICES


GLOBAL REACH & HOME INSURANCE



Market Report
Sign up today to stay updated on what’s happening in your local real estate market.
