
2648 East Avenue Berwyn, IL 60402
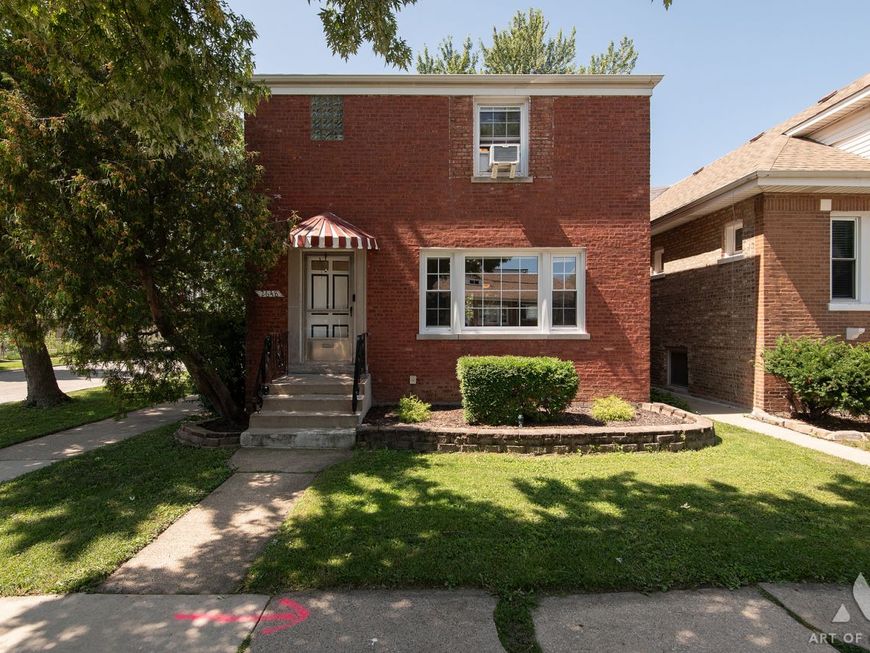
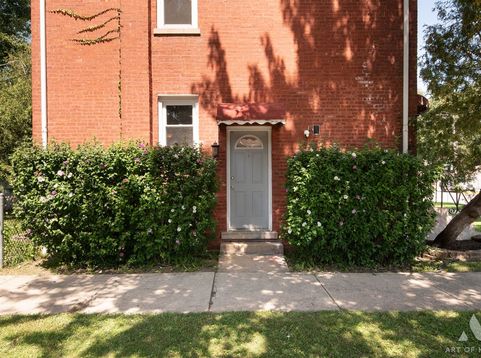
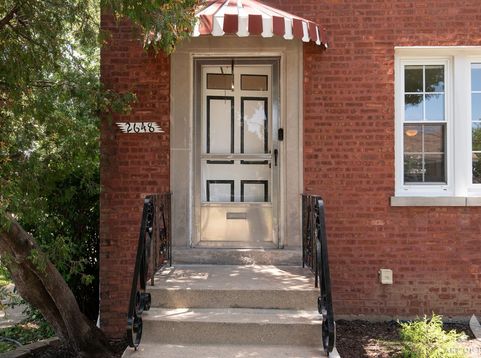
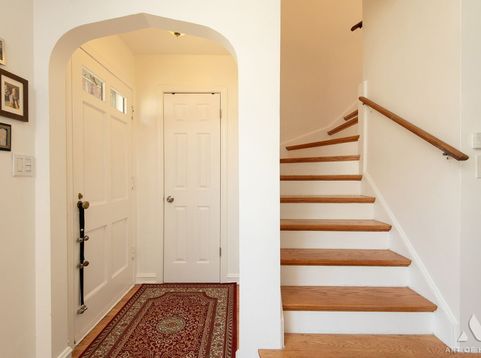
Experience classic architecture with modern upgrades at 2648 East Avenue. This stately Georgian home showcases refined symmetry, brick construction, and a layout designed for both comfort and style. Sitting prominently on a street corner lot, the property benefits from exceptional natural lighting throughout the day, enhancing every room with warmth and brightness. Its location places you just moments from local schools, neighborhood parks, and a wide selection of restaurants and everyday amenities, making convenience part of daily living. Inside, you'll find refinished hardwood floors that elevate the home's timeless character. An updated kitchen with quartz countertops, contemporary cabinet finishes, and quality appliances. Recent improvements include a new roof, adding peace of mind for years to come. Refreshed landscaping with lawn fabric, mulch, pruned shrubs, planted perennials, and new grass seed for a clean, polished exterior. A well maintained home with modern comforts in a quiet Berwyn location. This week marks the official launch - so be sure to stop by our open houses this Labor Day weekend for an exclusive first look and see first hand what makes this corner-lot Georgian such a standout.

Baird & Warner Kate Schumacher Agent Cell: 847.624.3153 Email
Property Details
Feature Descriptions
Room Information
Schools
Disclaimer: The accuracy of all information regardless of source, including but not limited to square footage and lot size, is deemed reliable but not guaranteed nor warranted and should be personally verified through personal inspection by and/or with the appropriate professionals.
Location
See details and scored characteristics about this location.



Listing Office: Keller Williams ONEChicago
Listing Office Phone: 312-216-2422

Member Participants (and their affiliated licensees, if applicable) shall indicate on their websites that IDX information is provided exclusively for consumers’ personal non-commercial use, that it may not be used for any purpose other than to identify prospective properties consumers may be interested in purchasing, that the data is deemed reliable but is not guaranteed by MLS GRID, and that the use of the MLS GRID Data may be subject to an end user license agreement prescribed by the Member Participant’s applicable MLS if any and as amended from time to time. MLS GRID may, at its discretion, require use of other disclaimers as necessary to protect Member Participant, and/or their MLS from liability.
Based on information submitted to the MLS GRID. All data is obtained from various sources and may not have been verified by broker or MLS GRID. Supplied Open House Information is subject to change without notice. All information should be independently reviewed and verified for accuracy. Properties may or may not be listed by the office/agent presenting the information.
Select a format below, new window will open and will prompt you to print.


AWARD WINNING SERVICES


GLOBAL REACH & HOME INSURANCE



Market Report
Sign up today to stay updated on what’s happening in your local real estate market.
