
26890 N Longwood Road Lake Forest, IL 60045
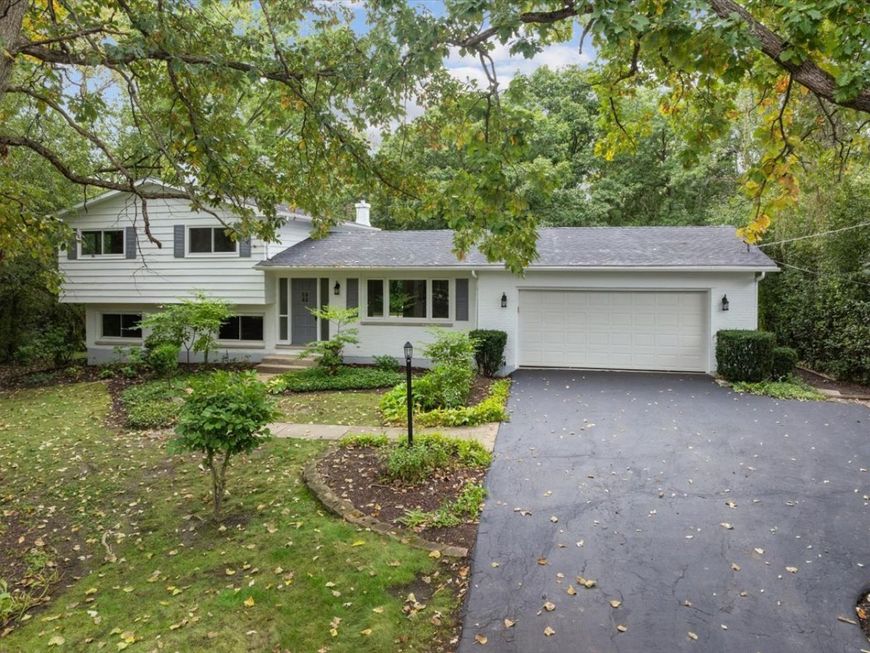
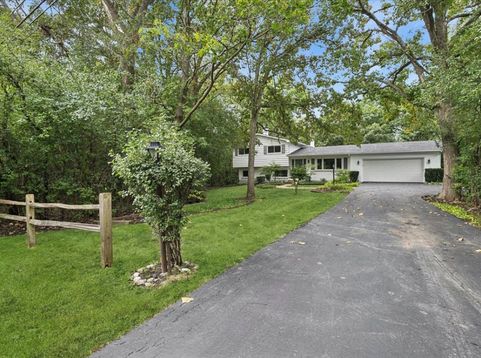
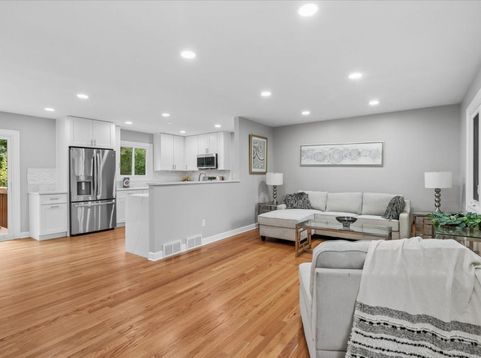
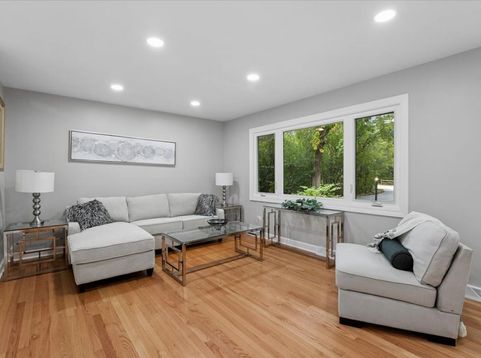
Stunning, fully remodeled home in Libertyville High School district on a private one acre lot!! No stone left unturned in this completely turnkey and move-in ready quad level home with tons of upgraded features throughout! Ideal sun drenched open floor plan - ideal for entertaining! Overhauled gourmet kitchen with Bespoke European cabinetry, quartz countertops and new GE Profile appliances! Two spa-like custom bathrooms! Finished lower level with access to expansive, private backyard oasis! Versatile sub basement for storage or added recreation space! New furnace, A/C, energy-efficient windows and water heater! The full acre lot offers mature trees, a deck and brick patio for outdoor entertaining and tons of space for a out building or workshop. Minutes from I-94, and amenities of Lake Forest, with nearby trails. Served by Libertyville High School, a two-time National Blue Ribbon recipient school! Ideal combination of a desirable floor plan, private/convenient location and upgraded throughout! All you need to do is move in ~ the work (and expenses!) have already been completed! No HOA fees and lower taxes (than neighboring towns)!

Baird & Warner Kate Schumacher 847.624.3153 Email
Property Details
Amenities
Feature Descriptions
Room Information
Schools
Disclaimer: The accuracy of all information regardless of source, including but not limited to square footage and lot size, is deemed reliable but not guaranteed nor warranted and should be personally verified through personal inspection by and/or with the appropriate professionals.
Location
See details and scored characteristics about this location.


Select a format below, new window will open and will prompt you to print.


AWARD WINNING SERVICES


GLOBAL REACH & HOME INSURANCE



Market Report
Sign up today to stay updated on what’s happening in your local real estate market.
