
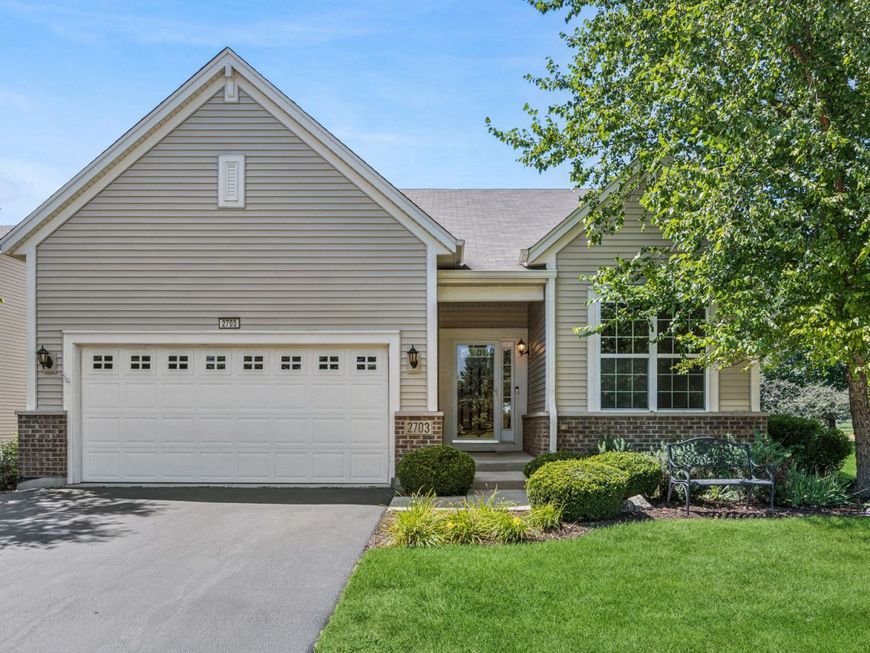
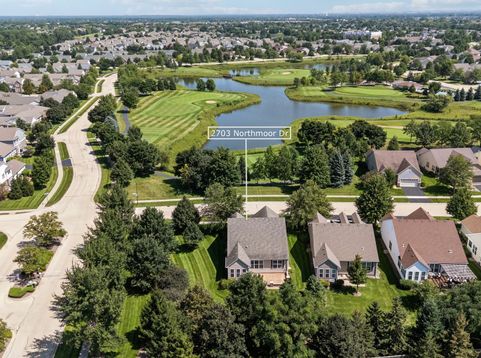
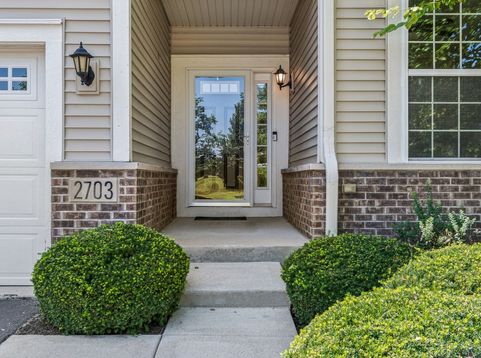
2703 Northmoor Drive Naperville, IL 60564
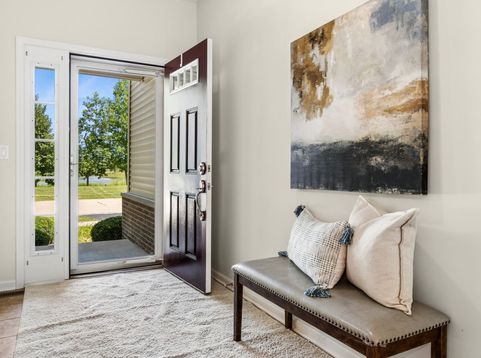
Lovely & Move-In Ready Monte Carlo Including SUNROOM located in the Premier Carillon Club 55+ Resort Community of Naperville - This 2-3 Bedroom + 2 Full Bathroom Home Includes a TRUE FULL unfinished basement with Roughed-in Plumbing for Your Future Finishing Ideas or Simply Store Items Galore - This Rare Find Features a Stunning Private Backyard Oasis, Gorgeous Front Views of the Golf Course, Pond & Walking Path - This Home is a TRUE RARE FIND - Well Loved by the Original Owner with Updates that You are Sure to Love Including 2026 New SS Appliances, Freshly Painted, New Carpet, Clean as a Whip & MORE - THIS IS WHERE YOU WILL WANT TO MAKE NEW MEMORIES & CALL THIS ONE HOME!! Embrace your opportunity to own this Wonderful Ranch with all the upscale Amenities & Lifestyle you desire - CARILLON CLUB INCLUDES 24 HOUR GUARD/GATED ENTRY, ON-SITE MANAGEMENT, LANDSCAPE & SNOW MAINTENANCE, CLUBHOUSE, INDOOR & OUTDOOR ADULT SWIMMING POOLS, OUTDOOR CHILDREN'S POOL, 3 HOLE GOLF COURSE, TENNIS & PICKLEBALL, GARDEN PLOTS, WALKING PATHS, PONDS, PLAYGROUND, EXERCISE FACILITY, BILLARDS/GAME ACTIVITIES, TRIPS, CLUBS AND SO MUCH MORE .... THIS IS THE LIFE YOU'VE WORKED FOR!!!!

Baird & Warner Kate Schumacher 847.624.3153 Email
Property Details
Amenities
Feature Descriptions
Room Information
Schools
Disclaimer: The accuracy of all information regardless of source, including but not limited to square footage and lot size, is deemed reliable but not guaranteed nor warranted and should be personally verified through personal inspection by and/or with the appropriate professionals.
Location
See details and scored characteristics about this location.


Select a format below, new window will open and will prompt you to print.


AWARD WINNING SERVICES


GLOBAL REACH & HOME INSURANCE



Market Report
Sign up today to stay updated on what’s happening in your local real estate market.
